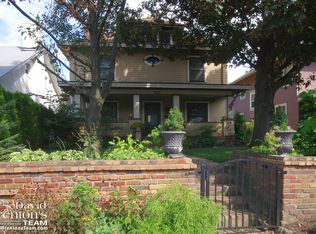
Welcome to 3231 N. Washington Blvd.-a charming home full of character, warmth and opportunity! This 3-bedroom, 1.5-bath home offers a wonderful blend of original charm and modern potential. From the moment you step into the welcoming foyer, you'll notice the beautiful original hardwood floors & natural light. The spacious first floor features a bright living room that flows naturally into the dining room, creating an inviting space for everyday living and entertaining. The kitchen is ready for your personal vision, offering an exciting opportunity to create the kitchen you've always wanted. A convenient new half bath adds functionality, while the addition has been updated and is currently being used as a laundry area and refrigerator space. Upstairs, you'll find three comfortable bedrooms, a full hallway bath, and access to a deck-perfect for enjoying your morning coffee or some fresh air. The finished third floor is a standout feature, complete with its own heat pump/cooling system. Use this flexible space as a home office, playroom, fitness area, hobby room, or whatever best fits your lifestyle. The home also comes with a free neighborhood membership to The Children's Museum, adding an exceptional perk for families. Numerous updates provide valuable peace of mind, including new first-floor plumbing, new electrical throughout, a replaced water line to the house, a new vapor barrier, and replaced gas lines. Outside, enjoy a fully fenced backyard with a gate leading to the back alley, along with established perennial plants that add beauty and charm year after year. Located on a lovely, inviting street in a great area, this home offers character, flexibility, and an opportunity to make it truly your own. Come see the possibilities at 3231 N. Washington Blvd.-this one is ready for its next chapter!
Sold
Zillow last checked:
Listing updated:
Bought with:
Marianne Walker
F.C. Tucker Company
Source: MIBOR as distributed by MLS GRID,MLS#: 22120125
Price history
| Date | Event | Price |
|---|---|---|
| 9/3/2026 | Sold | $237,500-5%$104/sqft |
Source:  MIBOR as distributed by MLS GRID #22120125 Report a problem MIBOR as distributed by MLS GRID #22120125 Report a problem | ||
| 8/21/2026 | Pending sale | $250,000$110/sqft |
Source: MIBOR as distributed by MLS GRID #22120125 Report a problem | ||
| 8/14/2026 | Listed for sale | $250,000+79.9%$110/sqft |
Source: MIBOR as distributed by MLS GRID #22120125 Report a problem | ||
| 10/10/2017 | Sold | $139,000-4.1%$61/sqft |
Source: MIBOR as distributed by MLS GRID #21503576 Report a problem | ||
| 8/1/2017 | Listed for sale | $144,900$64/sqft |
Source: Red Door Real Estate #21503576 Report a problem | ||
| 10/2/2015 | Listing removed | $1,000 |
Source: Red Door Property Management Report a problem | ||
| 9/11/2015 | Listed for rent | $1,000 |
Source: Red Door Property Management Report a problem | ||
| 10/26/2001 | Sold | --0 |
Source: MIBOR as distributed by MLS GRID #2135814 Report a problem | ||
Nearby homes
- $398,5004 bd2 ba3.6k sqft3237 N Washington Blvd, Indianapolis, IN 46205Off Market
- $214,3003 bd1 ba1.6k sqft3229 N Washington Blvd, Indianapolis, IN 46205Off Market
- $369,5004 bd2 ba3.6k sqft3243 Washington Blvd, Indianapolis, IN 46205Off Market
- $340,4003 bd3 ba3.1k sqft3223 Washington Blvd, Indianapolis, IN 46205Off Market
Get a cash offer in 3 minutes
Find out how much your home could sell for in as little as 3 minutes with a no-obligation cash offer.
Estimated market value
$238,300
