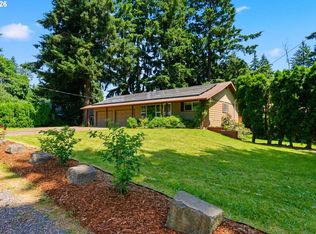
PRICE ADJUSTMENT! SELLER SAYS SELL! *OPEN HOUSE SATURDAY 6/27 1:00-3:00 AND SUNDAY 6/28 1:30-3:30* Tucked away from the hustle and bustle of Portland and bordering the natural beauty of the Columbia River Slough lies a property that feels worlds away from the city. Offered for the first time in over 30 years, this property presents a rare opportunity to own a peaceful retreat on .52 acres in one of Portland’s most special settings. Surrounded by nature and abundant wildlife, this property invites you to slow down and savor the simple things; morning birdsong, soaring eagles, local wildlife, ducks along the water, and the calming rhythm of life outdoors. The grounds are a sanctuary, thoughtfully landscaped with lush green grass, grape vines, and fruit trees, all within a fenced yard. Spend evenings relaxing on the expansive back patio beside the koi pond, or unwind in the hot tub. With abundant parking, a covered carport, RV parking, and RV hookups, there is room for everyone. The home itself has been beautifully refreshed and offers a warm, inviting interior that doesn’t feel like a manufactured home. Inside, soaring ceilings and a flowing floorplan create an open and airy atmosphere. The spacious living room seamlessly connects to the dining area, where a cozy wood-burning fireplace centers the space. A large office or flex space provides versatility for remote work, hobbies, or additional living needs. The oversized kitchen offers generous counter space and abundant cabinetry, complemented by stainless steel appliances and a peaceful river-facing window. Three large bedrooms include a comfortable primary suite with an ensuite bathroom. New luxury vinyl plank flooring and fresh interior paint throughout make the home move-in ready. With newer roof, gutters, siding, exterior paint, and landscaping, this property is ready for its next chapter. More than just a home, this is a sacred space for those seeking peace, privacy, nature, without leaving Portland behind.
Pending
Price cut: $50.1K (6/25)
$499,900
3231 NE Holland Ct, Portland, OR 97211
3beds
1,848sqft
Residential, Manufactured Home
Built in 1996
0.52 Acres Lot
$-- Zestimate®
$271/sqft
$-- HOA
What's special
Cozy wood-burning fireplaceFenced yardHot tubFresh interior paint throughoutPeaceful river-facing windowSoaring ceilingsStainless steel appliances
- 59 days |
- 273 |
- 11 |
Zillow last checked:
Listing updated:
Listed by:
Tim Kaelin 541-285-6080,
Coldwell Banker Professional
Source: RMLS (OR),MLS#: 292620948
Facts & features
Interior
Bedrooms & bathrooms
- Bedrooms: 3
- Bathrooms: 2
- Full bathrooms: 2
- Main level bathrooms: 2
Rooms
- Room types: Office, Laundry, Bedroom 2, Bedroom 3, Dining Room, Family Room, Kitchen, Living Room, Primary Bedroom
Primary bedroom
- Features: Bathtub, Ensuite, High Ceilings, Vinyl Floor, Walkin Closet
- Level: Main
- Area: 192
- Dimensions: 16 x 12
Bedroom 2
- Features: Closet, Vaulted Ceiling, Vinyl Floor
- Level: Main
- Area: 132
- Dimensions: 11 x 12
Bedroom 3
- Features: Closet, Vaulted Ceiling, Vinyl Floor
- Level: Main
- Area: 90
- Dimensions: 10 x 9
Dining room
- Features: Fireplace, Sliding Doors, Vinyl Floor
- Level: Main
- Area: 234
- Dimensions: 18 x 13
Kitchen
- Features: Dishwasher, Disposal, Eat Bar, Free Standing Range, Free Standing Refrigerator, Vinyl Floor
- Level: Main
- Area: 132
- Width: 11
Living room
- Features: Vaulted Ceiling, Vinyl Floor
- Level: Main
- Area: 322
- Dimensions: 23 x 14
Office
- Features: Vaulted Ceiling, Vinyl Floor
- Level: Main
- Area: 144
- Dimensions: 12 x 12
Heating
- Forced Air, Fireplace(s)
Cooling
- Heat Pump
Appliances
- Included: Dishwasher, Disposal, Free-Standing Range, Free-Standing Refrigerator, Range Hood, Stainless Steel Appliance(s), Washer/Dryer, Electric Water Heater
- Laundry: Laundry Room
Features
- High Ceilings, High Speed Internet, Soaking Tub, Vaulted Ceiling(s), Closet, Eat Bar, Bathtub, Walk-In Closet(s)
- Flooring: Vinyl
- Doors: Sliding Doors
- Windows: Double Pane Windows, Vinyl Frames
- Basement: Crawl Space
- Number of fireplaces: 1
- Fireplace features: Wood Burning
Interior area
- Total structure area: 1,848
- Total interior livable area: 1,848 sqft
Video & virtual tour
Property
Parking
- Parking features: Carport, Driveway, RV Access/Parking
- Has carport: Yes
- Has uncovered spaces: Yes
Accessibility
- Accessibility features: Accessible Doors, Accessible Entrance, Accessible Full Bath, Accessible Hallway, Bathroom Cabinets, Kitchen Cabinets, Main Floor Bedroom Bath, Minimal Steps, One Level, Parking, Accessibility, Handicap Access
Features
- Stories: 1
- Patio & porch: Patio
- Exterior features: RV Hookup, Water Feature, Yard
- Has spa: Yes
- Spa features: Free Standing Hot Tub
- Fencing: Fenced
- Has view: Yes
- View description: River, Seasonal, Trees/Woods
- Has water view: Yes
- Water view: River
- Waterfront features: River Front
- Body of water: Columbia River
Lot
- Size: 0.52 Acres
- Features: Cleared, Level, Private, Secluded, Trees, SqFt 20000 to Acres1
Details
- Additional structures: RVHookup
- Additional parcels included: R279999
- Parcel number: R279992
- Zoning: R10
Construction
Type & style
- Home type: MobileManufactured
- Property subtype: Residential, Manufactured Home
Materials
- Cement Siding, T111 Siding
- Foundation: Block, Pillar/Post/Pier
- Roof: Composition
Condition
- Resale
- New construction: No
- Year built: 1996
Utilities & green energy
- Sewer: Public Sewer
- Water: Public
- Utilities for property: Satellite Internet Service
Community & HOA
Community
- Security: Limited Access
HOA
- Has HOA: No
Location
- Region: Portland
Financial & listing details
- Price per square foot: $271/sqft
- Tax assessed value: $272,000
- Annual tax amount: $673
- Date on market: 5/19/2026
- Cumulative days on market: 59 days
- Listing terms: Cash,Conventional,FHA,VA Loan
- Road surface type: Gravel, Paved
Estimated market value
Not available
Estimated sales range
Not available
Not available
Price history
| Date | Event | Price |
|---|---|---|
| 7/1/2026 | Pending sale | $499,900$271/sqft |
Source:  RMLS (OR) #292620948 Report a problem RMLS (OR) #292620948 Report a problem | ||
| 6/25/2026 | Price change | $499,900-9.1%$271/sqft |
Source: RMLS (OR) #292620948 Report a problem | ||
| 6/8/2026 | Price change | $550,000-4.3%$298/sqft |
Source: RMLS (OR) #292620948 Report a problem | ||
| 5/19/2026 | Listed for sale | $575,000$311/sqft |
Source: RMLS (OR) #292620948 Report a problem | ||
Public tax history
| Year | Property taxes | Tax assessment |
|---|---|---|
| 2025 | $1,865 +3.8% | $61,220 +3% |
| 2024 | $1,797 -45.8% | $59,440 -49.3% |
| 2023 | $3,316 +2.9% | $117,230 +3% |
| 2022 | $3,222 +2.4% | $113,820 +3% |
| 2021 | $3,146 +19.4% | $110,510 +3% |
| 2020 | $2,634 +10.2% | $107,300 +3% |
| 2019 | $2,390 | $104,180 +3% |
| 2018 | $2,390 +11.9% | $101,150 +3% |
| 2017 | $2,136 +37.9% | $98,210 +6.8% |
| 2016 | $1,549 | $91,990 +30% |
| 2015 | $1,549 +29.2% | $70,760 +13.9% |
| 2014 | $1,199 +6.1% | $62,130 -5.4% |
| 2013 | $1,130 +0.9% | $65,700 -5% |
| 2012 | $1,119 -1.8% | $69,150 -2.2% |
| 2011 | $1,140 -16.9% | $70,680 -16.8% |
| 2010 | $1,372 +3.8% | $84,940 +0% |
| 2009 | $1,322 -15.4% | $84,930 -10.9% |
| 2008 | $1,562 -9.8% | $95,350 +3% |
| 2007 | $1,732 +7.8% | $92,580 +3% |
| 2006 | $1,607 +5.7% | $89,890 +3% |
| 2005 | $1,520 -14.7% | $87,280 +3% |
| 2004 | $1,782 +1.2% | $84,740 +3% |
| 2003 | $1,761 +7.2% | $82,280 +3% |
| 2002 | $1,643 +5.2% | $79,890 +6.1% |
| 2000 | $1,561 | $75,320 |
Find assessor info on the county website
Monthly payment
Climate risks
Neighborhood: Sunderland
Nearby schools
GreatSchools rating
- 6/10Faubion Elementary SchoolGrades: PK-8Distance: 0.4 mi
- 5/10Jefferson High SchoolGrades: 9-12Distance: 2.2 mi
- 4/10Leodis V. McDaniel High SchoolGrades: 9-12Distance: 3.4 mi
Schools provided by the listing agent
- Elementary: Faubion
- Middle: Faubion
- High: Jefferson
Source: RMLS (OR). This data may not be complete. We recommend contacting the local school district to confirm school assignments for this home.
- $346,100-- bd2 ba1.8k sqft3231 NE Holland Ct, Portland, OR 97211Off Market
- $1,770-- bd-- ba-- sqftS Columbia Slough, Portland, OR 97211Off Market
- $554,8002 bd2 ba2k sqft3261 NE Holland Ct, Portland, OR 97211Off Market
- $3,380-- bd-- ba-- sqft3261 NE Holland Ct, Portland, OR 97211Off Market
- $481,6003 bd2 ba2.5k sqft3217 NE Holland Ct, Portland, OR 97211Off Market
- $393,4003 bd2 ba2.5k sqft3217 NE Holland Ct, Portland, OR 97211Off Market
- $443,0002 bd1 ba1.4k sqft3222 NE Holland Ct, Portland, OR 97211Sold
- $352,9003 bd1 ba1.4k sqft3208 NE Holland Ct, Portland, OR 97211Off Market
A local agent can set up tours, give advice and negotiate with sellers.
Similar homes
- $549,9005 bd3 ba2.1k sqft936 NE Lija Loop, Portland, OR 97211Active

 MLS ID #488151602, Justin Dolinger, Berkshire Hathaway HomeServices NW Real Estate. RMLS (OR)
 - $549,9003 bd2 ba1.9k sqft6335 N Detroit Ave, Portland, OR 97217Active
 MLS ID #316315326, Rachel Freed, Urban Nest Realty. RMLS (OR)
 - $499,9994 bd2 ba2.1k sqft110 NE 157th Ave, Portland, OR 97230Active
 MLS ID #675062450, Rachel Sheller, Oregon First. RMLS (OR)
 - $525,0005 bd2 ba1.7k sqft4605 NE 55th Cir, Vancouver, WA 98661Active
 MLS ID #754632296, Jacqueline Smith, Keller Williams Realty. RMLS (OR)
 - $500,0003 bd2 ba1.4k sqft10112 NW 4th Ave, Vancouver, WA 98685ActiveMLS ID #307380073, Chelsey LaRowe, Windermere Northwest Living. RMLS (OR)
- $629,9003 bd2 ba2.3k sqft5630 NE Church St, Portland, OR 97218ActiveMLS ID #230954761, Terrance Brown, Cascade Hasson Sotheby's International Realty. RMLS (OR)
- $520,0003 bd2 ba1.7k sqft6023 N Amherst St, Portland, OR 97203ActiveMLS ID #729023329, Cynthia Fneish, Weichert, Realtors on Main Street. RMLS (OR)
- $530,0003 bd2 ba1.3k sqft21800 Blaine St, Beaverton, OR 97003ActiveMLS ID #597483311, Rana Schnaubelt, All Professionals Real Estate. RMLS (OR)
- $535,0004 bd2 ba1.4k sqft9633 N Portsmouth Ave, Portland, OR 97203ActiveMLS ID #317818340, Daniel Siler, Engel & Volkers West Portland. RMLS (OR)
- $499,9953 bd3 ba1.8k sqft13505 NE 79th Cir, Vancouver, WA 98682ActiveMLS ID #281691861, Kevin Lynch, Knipe Realty ERA Powered. RMLS (OR)
- $519,0002 bd2 ba1.5k sqft5620 S Riverside Ln #1, Portland, OR 97239ActiveMLS ID #428987748, Brandy Stephens, Knipe Realty ERA Powered. RMLS (OR)
- $419,0003 bd3 ba2k sqft530 N Hayden Bay Dr, Portland, OR 97217ActiveMLS ID #161798852, Summer Browner, Keller Williams Realty Professionals. RMLS (OR)
- $460,0003 bd1 ba1.3k sqft9805 N Clarendon Ave, Portland, OR 97203ActiveMLS ID #791076530, Jenson Sarr, Living Room Realty. RMLS (OR)
- $459,9003 bd1 ba1.2k sqft2815 NE 124th Ave, Vancouver, WA 98682ActiveMLS ID #132274950, Jessie Mohandessi, John L. Scott Real Estate. RMLS (OR)
- $585,0003 bd2 ba1.7k sqft2237 SE 139th Ave, Portland, OR 97233ActiveMLS ID #452640712, David Brownlee, Modern Realty. RMLS (OR)
- $449,9003 bd2 ba1.2k sqft9118 N Smith St, Portland, OR 97203ActiveMLS ID #623752853, Darci Buckland-Guasco, Premiere Property Group, LLC. RMLS (OR)
- $499,9004 bd3 ba2k sqft1405 NE 20th Ave, Battle Ground, WA 98604ActiveMLS ID #759910145, Jolie Hooper Torres, John L. Scott Real Estate. RMLS (OR)
- $549,9004 bd3 ba2.5k sqft12737 NE Morris St, Portland, OR 97230ActiveMLS ID #454240057, Melinda Hood, MORE Realty. RMLS (OR)
- $519,9993 bd2 ba1.4k sqft4547 NW Tumalo Ct, Portland, OR 97229ActiveMLS ID #586110038, Evan Nelson, eXp Realty, LLC. RMLS (OR)
- $525,0004 bd2 ba1.5k sqft5675 SE Jennings Ave, Milwaukie, OR 97267ActiveMLS ID #212028271, Vladimir Romano, Premiere Property Group, LLC. RMLS (OR)
