This home offers the opportunity to bring your vision to life on a beautiful, spacious lot in the highly desirable Franklin Farm community! Nestled beside a large, level common area that expands the sense of space and privacy, 3231 Nestlewood Dr features a welcoming covered front porch and a floor plan designed for everyday living. Inside, the MAIN LEVEL offers a private office with French doors, NEW luxury vinyl plank flooring, and a spacious kitchen with abundant natural light. The kitchen opens to the family room with a cozy wood-burning fireplace and access to the deck overlooking the flat backyard. A formal living room, dining room, and convenient main-level laundry/mud room complete the level. UPSTAIRS, you'll find NEW carpet throughout and four generously sized bedrooms. The primary suite includes an en-suite bath, while a second full bathroom serves the additional bedrooms. The unfinished BASEMENT provides endless possibilities to create additional living space, a recreation room, gym, or workshop tailored to your needs. An attached two-car garage offers additional storage. While the home is ready for updates, the combination of its functional layout, exceptional lot, and sought-after location creates a rare opportunity to build equity and make it your own. Located in the award-winning Franklin Farm community, residents enjoy pools, ponds, 13 miles of paved trails, 180 acres of open space, pickleball with daily open play, and a true sense of community. Just minutes from Dulles Airport, shopping, dining, and major commuter routes, this is an opportunity to invest in one of Northern Virginia's most beloved neighborhoods.
Sold for $800,000
Zestimate®
$800,000
3231 Nestlewood Dr, Herndon, VA 20171
4beds
2,322sqft
Single Family Residence
Built in 1984
10,708 Square Feet Lot
$800,000 Zestimate®
$345/sqft
$4,201 Estimated rent
Home value
$800,000
$752,000 - $848,000
$4,201/mo
Zestimate® history
Owner options
List your home for rent
$4,201/mo
Rent Zestimate®
Find your next renter with Zillow Rental Manager. Plus, with online applications, you can quickly screen prospective tenants – for free.
$4,201/mo
Rent Zestimate®
Refinance and save
$5,340/mo
Est. payment
Refinancing to a lower rate could help reduce your monthly payments and save thousands over the life of the loan.
$5,340/mo
Est. payment
Explore your selling options
Work with a Zillow partner agent
Leverage their expertise and Zillow's premium Showcase listings to get your home seen by more buyers.
Get startedList with your own agent
Get your home in front of millions of buyers by listing it on Zillow.
Learn how to do itSell it yourself
Take full control of how buyers see your home on Zillow by listing For Sale by Owner (FSBO).
List your homeWhat's special
Cozy wood-burning fireplaceFunctional layoutBeautiful spacious lotFour generously sized bedroomsWelcoming covered front porchDining roomExceptional lot
Zillow last checked:
Listing updated:
Listed by:
Traci Brauner 703-853-2758,
Long & Foster Real Estate, Inc.
Bought with:
Kelly Martinez, 0225209978
EXP Realty, LLC
Source: Bright MLS,MLS#: VAFX2330222
Facts & features
Interior
Bedrooms & bathrooms
- Bedrooms: 4
- Bathrooms: 3
- Full bathrooms: 2
- 1/2 bathrooms: 1
- Main level bathrooms: 1
Rooms
- Room types: Living Room, Dining Room, Primary Bedroom, Bedroom 2, Bedroom 3, Bedroom 4, Kitchen, Family Room, Laundry, Office, Bathroom 2, Primary Bathroom, Half Bath
Primary bedroom
- Level: Upper
Bedroom 2
- Level: Upper
Bedroom 3
- Level: Upper
Bedroom 4
- Level: Upper
Primary bathroom
- Level: Upper
Bathroom 2
- Level: Upper
Dining room
- Level: Main
Family room
- Level: Main
Half bath
- Level: Main
Kitchen
- Level: Main
Laundry
- Level: Main
Living room
- Level: Main
Office
- Level: Main
Heating
- Heat Pump, Electric
Cooling
- Central Air, Electric
Appliances
- Included: Electric Water Heater
- Laundry: Main Level, Dryer In Unit, Laundry Room
Features
- Breakfast Area, Family Room Off Kitchen, Floor Plan - Traditional, Formal/Separate Dining Room, Pantry, Primary Bath(s), Dry Wall
- Flooring: Vinyl, Carpet
- Basement: Full
- Number of fireplaces: 1
- Fireplace features: Wood Burning
Interior area
- Total structure area: 2,322
- Total interior livable area: 2,322 sqft
- Finished area above ground: 2,322
- Finished area below ground: 0
Property
Parking
- Total spaces: 4
- Parking features: Garage Faces Front, Garage Door Opener, Concrete, Attached, Driveway
- Attached garage spaces: 2
- Uncovered spaces: 2
Accessibility
- Accessibility features: None
Features
- Levels: Three
- Stories: 3
- Patio & porch: Porch, Deck
- Exterior features: Rain Gutters, Sidewalks, Street Lights
- Pool features: Community
Lot
- Size: 10,708 Square Feet
- Features: Backs - Open Common Area, Adjoins - Open Space
Details
- Additional structures: Above Grade, Below Grade
- Parcel number: 0351 04090002
- Zoning: 302
- Special conditions: Standard
Construction
Type & style
- Home type: SingleFamily
- Architectural style: Colonial
- Property subtype: Single Family Residence
Materials
- Aluminum Siding
- Foundation: Concrete Perimeter
- Roof: Shingle
Condition
- Below Average
- New construction: No
- Year built: 1984
Details
- Builder model: Bayport 4
Utilities & green energy
- Sewer: Public Sewer
- Water: Public
Community & HOA
Community
- Features: Pool
- Subdivision: Franklin Farm
HOA
- Has HOA: Yes
- Amenities included: Pool, Pool Mem Avail, Jogging Path, Tennis Court(s), Tot Lots/Playground, Baseball Field, Basketball Court, Common Grounds, Lake, Pier/Dock, Soccer Field
- Services included: Common Area Maintenance, Management, Pier/Dock Maintenance, Reserve Funds, Trash
- HOA fee: $373 quarterly
- HOA name: FRANKLIN FARM FOUNDATION
Location
- Region: Herndon
Financial & listing details
- Price per square foot: $345/sqft
- Tax assessed value: $931,540
- Annual tax amount: $10,745
- Date on market: 7/24/2026
- Listing agreement: Exclusive Right To Sell
- Listing terms: Cash,Conventional,VA Loan,FHA
- Ownership: Fee Simple
Price history
| Date | Event | Price |
|---|---|---|
| 8/10/2026 | Sold | $800,000-6.9%$345/sqft |
Source:  Bright MLS #VAFX2330222 Report a problem Bright MLS #VAFX2330222 Report a problem | ||
| 7/28/2026 | Pending sale | $859,000$370/sqft |
Source: Bright MLS #VAFX2330222 Report a problem | ||
| 7/24/2026 | Listed for sale | $859,000$370/sqft |
Source: Bright MLS #VAFX2330222 Report a problem | ||
Public tax history
| Year | Property taxes | Tax assessment |
|---|---|---|
| 2025 | $10,341 +11.4% | $894,520 +11.7% |
| 2024 | $9,278 +0.7% | $800,900 -1.9% |
| 2023 | $9,213 +7.4% | $816,390 +8.8% |
| 2022 | $8,578 | $750,180 +13.6% |
| 2021 | -- | $660,430 +1% |
| 2020 | $7,736 | $653,640 |
| 2019 | $7,736 +4.2% | $653,640 +4.2% |
| 2018 | $7,427 +5.1% | $627,510 +3.1% |
| 2017 | $7,069 +0.2% | $608,840 |
| 2016 | $7,053 +3.8% | $608,840 |
| 2015 | $6,795 +4.3% | $608,840 +4.1% |
| 2014 | $6,513 | $584,880 +7.7% |
| 2013 | -- | $542,940 +3.7% |
| 2012 | -- | $523,650 +3.9% |
| 2011 | -- | $503,790 +6% |
| 2010 | -- | $475,460 -5.8% |
| 2009 | -- | $504,960 -9.4% |
| 2008 | -- | $557,100 -2.8% |
| 2007 | -- | $573,060 +59.3% |
| 2003 | -- | $359,830 +10% |
| 2002 | -- | $327,120 +18% |
| 2001 | -- | $277,220 |
Find assessor info on the county website
Neighborhood: 20171
Nearby homes
- $1,029,1004 bd3 ba2.8k sqft3229 Nestlewood Dr, Herndon, VA 20171Off Market
- $1,040,6005 bd4 ba2.5k sqft13169 Rounding Run Cir, Herndon, VA 20171Off Market
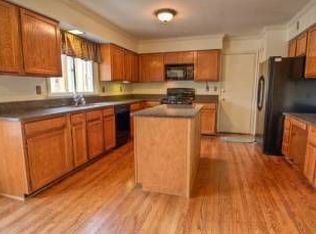
- $967,6004 bd3 ba2.3k sqft3227 Nestlewood Dr, Herndon, VA 20171Off Market
- $1,067,9004 bd3 ba2.6k sqft3224 Brynwood Pl, Herndon, VA 20171Off Market
- $965,5004 bd2 ba2.3k sqft3234 Nestlewood Dr, Herndon, VA 20171Off Market
- $940,7004 bd2 ba2.3k sqft13167 Rounding Run Cir, Herndon, VA 20171Off Market
- $1,046,9004 bd3 ba3.3k sqft3225 Brynwood Pl, Herndon, VA 20171Off Market
- $972,7004 bd2 ba2.7k sqft13165 Rounding Run Cir, Herndon, VA 20171Off Market
Nearby schools
GreatSchools rating
- 10/10Navy Elementary SchoolGrades: PK-6Distance: 1.7 mi
- 8/10Franklin Middle SchoolGrades: 7-8Distance: 1.1 mi
- 9/10Oakton High SchoolGrades: 9-12Distance: 6.7 mi
Schools provided by the listing agent
- Elementary: Navy
- Middle: Franklin
- High: Oakton
- District: Fairfax County Public Schools
Source: Bright MLS. This data may not be complete. We recommend contacting the local school district to confirm school assignments for this home.
Get a cash offer in 3 minutes
Find out how much your home could sell for in as little as 3 minutes with a no-obligation cash offer.
Estimated market value
$800,000
Get a cash offer in 3 minutes
Find out how much your home could sell for in as little as 3 minutes with a no-obligation cash offer.
Estimated market value
$800,000
- Virginia
- Fairfax County
- Herndon
- 20171
- 3231 Nestlewood Dr
