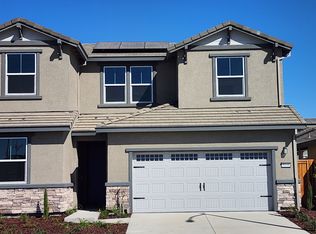
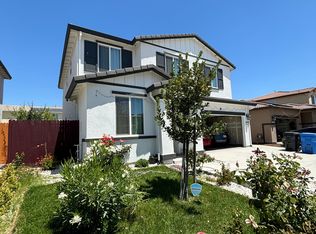
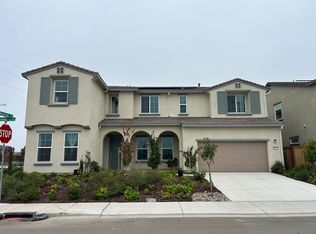
The Magnolia floor plan is a spacious and modern design that offers a perfect blend of functionality and style. Start in the foyer, where you'll find 2 bedrooms, a laundry room, 1 bathroom, 1 half bathroom, and a flex room on one side. Head to the other side to discover an ultra-convenient 3-car tandem garage. Walk past the foyer to find a great room bathed in natural light and open to a lovely dining area and gourmet kitchen. You'll love the walk-in pantry and stainless-steel appliances. Keep going to discover the secluded primary suite, complete with a spa-like primary bathroom and a roomy walk-in closet.
This property is not currently displayed as for sale or rent on Zillow. This may be different from what's on other websites or public sources.