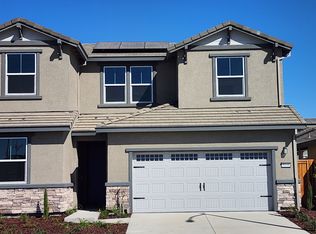
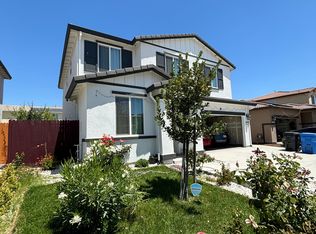
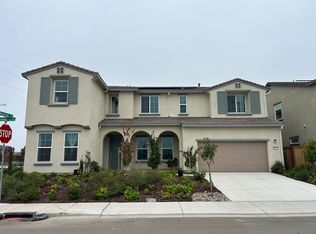
The Lantana floor plan boasts a modern design with sleek lines and abundant natural light. Begin on the porch, then head into the foyer and turn to one side to find 2 bedrooms, 1 bathroom, and a laundry room. Walk across the foyer to find a 2-car garage. Head deeper into the home to discover open-concept living: a gourmet kitchen with an island, great room and dining area offers the ultimate in upscale living. Just off the great room is, of course, a spacious primary suite, complete with a primary bathroom and roomy walk-in closet. With its spacious bedrooms and ample storage, this floor plan offers both comfort and functionality.
This property is not currently displayed as for sale or rent on Zillow. This may be different from what's on other websites or public sources.