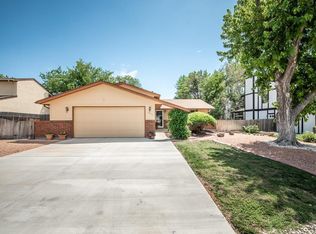
Stunning Mid-Century Modern located in the desirable Country Club area. This is the third home this year that I've had the pleasure of selling designed by local Pueblo architect James Holst. Mr. Holst had the ability to design unique, timeless, classic homes. 3231 Northridge Dr.is easily the most outstsanding of the three. Both main level and the finished basement base offer a surprisingly open floor plan with lots of windows providing loads of bright, cheery sunlight. Huge living area with vaulted, tongue& groove, wood beamed ceilings, bricked fireplace & exits onto the covered rear deck. Eat-in kitchen with a tremendous amount of storage cabinetry, full appliance pkg., casual dining area. Den neighbors the living room and features it's own fireplace. Large Master suite provides his and her's double closets, master bath with walk-in shower. bedrooms two & three are served by a full bath. The walk-out basement boasts a wonderfully large family room with new laminate flooring, wood stove & exits to back yard. Bedroom number four, three quarter bath. Oversized mechanical room houses two of the three total furnaces & includes more built-in cabinetry for very appreciated seasonal storage. The two car garage houses the furnace that is dedicated to heating the large, main floor living room only. Beautifully landscaped with walk-up entry, exterior lighting, rock, lush lawn give this one-of-a kind tremendous curb appeal. Concrete RV Parking. Pics tell a much better story!
This property is not currently displayed as for sale or rent on Zillow. This may be different from what's on other websites or public sources.