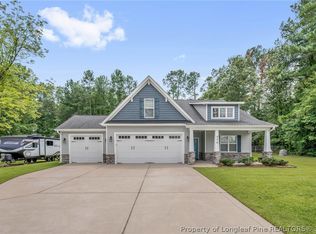
Optional VA Assumable- 2.75% FIXED! Buyer covers price/loan gap. Subject to VA approval & Substitution of Entitlement. Welcome to this beautifully updated home in the gated community of Kings Grant II at Notting Hill, where comfort, style, and convenience come together. This spacious open-concept floor plan is perfect for everyday living and entertaining, featuring an upgraded kitchen with elegant glass-front cabinetry, granite countertops, a stylish subway tile backsplash, stainless steel appliances, and a large center island overlooking the dining area and inviting family room.
The primary suite is conveniently located on the main level and offers a spacious walk-in closet along with a private ensuite bath featuring dual vanities, a garden tub, and a separate shower. The laundry room is also located downstairs for added convenience and includes a brand-new washer and dryer. Upstairs, you'll find two additional bedrooms, a full bath, and a generous loft that can easily serve as a home office, media room, playroom, or guest space.
The interior has been freshly painted, giving the home a bright, clean, and move-in-ready feel. Step outside to a newly renovated exceptional backyard designed for both relaxation and entertaining. The fully fenced backyard features a spacious patio with a beautiful pergola, a cozy fire pit area, and a custom-built 8' x 8' storage shed, all set against a wooded backdrop to create the perfect private outdoor retreat.
Residents of this gated community enjoy walking trails and a picnic pavilion, with the home located just minutes from Kings Grant Golf Course and its pool. Conveniently situated near I-295 and I-95, shopping, dining, and Fort Bragg, this thoughtfully updated home offers the perfect combination of modern upgrades, functional living space, and an outstanding outdoor lifestyle. Don't miss the opportunity to make it yours! *Lawn maintenance is included with HOA!*
Pending
$335,000
3231 Notting Hill Rd, Fayetteville, NC 28311
3beds
2,079sqft
Single Family Residence
Built in 2018
10,454 Square Feet Lot
$332,800 Zestimate®
$161/sqft
$109/mo HOA
What's special
Beautifully updated homeSeparate showerUpgraded kitchenFully fenced backyardGranite countertopsBrand-new washer and dryerSpacious walk-in closet
- 37 days
- 769
- 45
Zillow last checked:
Listing updated:
Listed by:
KYE KEE,
KELLER WILLIAMS REALTY (FAYETTEVILLE)
Source: LPRMLS,MLS#: 766475 Originating MLS: Longleaf Pine Realtors
Originating MLS: Longleaf Pine RealtorsFacts & features
Interior
Bedrooms & bathrooms
- Bedrooms: 3
- Bathrooms: 3
- Full bathrooms: 2
- 1/2 bathrooms: 1
Heating
- Electric, Forced Air
Cooling
- Central Air, Electric
Appliances
- Included: Range
- Laundry: Washer Hookup, Dryer Hookup
Features
- Eat-in Kitchen, Garden Tub/Roman Tub, Kitchen Island, Kitchen/Dining Combo, Primary Downstairs, Separate Shower, Walk-In Closet(s)
- Flooring: Carpet, Vinyl
- Basement: None
- Number of fireplaces: 1
- Fireplace features: Factory Built
Interior area
- Total interior livable area: 2,079 sqft
Property
Parking
- Total spaces: 2
- Parking features: Attached, Garage
- Attached garage spaces: 2
Features
- Levels: Two
- Stories: 2
- Patio & porch: Front Porch, Porch
- Exterior features: Porch
Lot
- Size: 10,454 Square Feet
- Features: < 1/4 Acre
Details
- Parcel number: 0530463256
- Zoning description: PND - Planned Neighborhood
- Special conditions: None
Construction
Type & style
- Home type: SingleFamily
- Architectural style: Two Story
- Property subtype: Single Family Residence
Materials
- Brick Veneer
Condition
- Good Condition
- New construction: No
- Year built: 2018
Utilities & green energy
- Sewer: Public Sewer
- Water: Public
Community & HOA
Community
- Features: Gated
- Security: Gated Community
- Subdivision: Kings Grant Ii Nottinghill
HOA
- Has HOA: Yes
- Services included: Maintenance Grounds
- HOA fee: $1,303 annually
- HOA name: Professional Association Management Services
Location
- Region: Fayetteville
Financial & listing details
- Price per square foot: $161/sqft
- Tax assessed value: $347,800
- Annual tax amount: $3,788
- Date on market: 7/23/2026
- Cumulative days on market: 36 days
- Listing terms: Cash,Conventional,FHA,USDA Loan,VA Loan
- Inclusions: Fridge in kitchen, washer & dryer and mirrors in garage
- Exclusions: All furniture, gym equipment in garage, artwork, TV mounts and decorative mirrors
- Ownership: More than a year
Estimated market value
$332,800
$316,000 - $349,000
$2,146/mo
Price history
| Date | Event | Price |
|---|---|---|
| 8/14/2026 | Pending sale | $335,000$161/sqft |
Source:  LPRMLS #766475 Report a problem LPRMLS #766475 Report a problem | ||
| 7/30/2026 | Listed for sale | $335,000+26.4%$161/sqft |
Source: LPRMLS #766475 Report a problem | ||
| 12/30/2021 | Sold | $265,000$127/sqft |
Source: LPRMLS #673249 Report a problem | ||
| 11/28/2021 | Pending sale | $265,000$127/sqft |
Source: LPRMLS #673249 Report a problem | ||
| 11/19/2021 | Listed for sale | $265,000+23.3%$127/sqft |
Source: LPRMLS #673249 Report a problem | ||
| 10/31/2018 | Sold | $214,950$103/sqft |
Source: LPRMLS #547342 Report a problem | ||
| 10/12/2018 | Pending sale | $214,950$103/sqft |
Source: Coldwell Banker Advantage #547342 Report a problem | ||
| 8/8/2018 | Listed for sale | $214,950$103/sqft |
Source: COLDWELL BANKER ADVANTAGE - FAYETTEVILLE #547342 Report a problem | ||
Public tax history
| Year | Property taxes | Tax assessment |
|---|---|---|
| 2025 | $3,788 +6.5% | $347,800 +56.2% |
| 2024 | $3,558 +4.3% | $222,600 |
| 2023 | $3,410 +5.1% | $222,600 |
| 2022 | $3,243 | $222,600 |
| 2021 | $3,243 | $222,600 +10.9% |
| 2020 | -- | $200,657 -9.9% |
| 2019 | $3,208 +517.7% | $222,600 +456.5% |
| 2018 | $519 | $40,000 |
| 2017 | $519 +4.8% | $40,000 |
| 2016 | $496 +1.1% | $40,000 |
| 2015 | $490 | $40,000 |
| 2014 | $490 +2.5% | $40,000 |
| 2013 | $478 | $40,000 |
| 2012 | $478 | $40,000 |
| 2011 | $478 | $40,000 |
Find assessor info on the county website
Monthly payment
Est. payment
Payment breakdown
Explore the cost of this home by adjusting the details. Changes won't be saved.Climate risks
Neighborhood: 28311
Nearby schools
Schools provided by the listing agent
- Elementary: Howard Hall Elementary
- Middle: Pine Forest Middle School
- High: Pine Forest Senior High
Source: LPRMLS. This data may not be complete. We recommend contacting the local school district to confirm school assignments for this home.
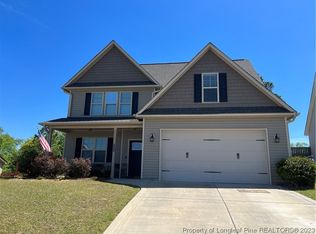
- $334,5004 bd3 ba2.2k sqft3235 Nottinghill Rd, Fayetteville, NC 28311Off Market
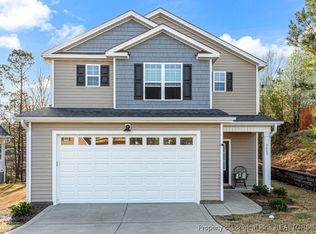
- $349,5004 bd3 ba1.9k sqft3227 Nottinghill Rd, Fayetteville, NC 28301Sold
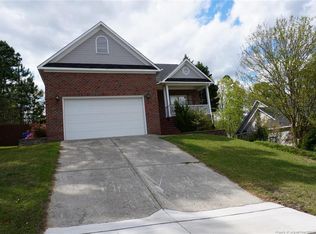
- $323,8004 bd3 ba2.4k sqft3223 Nottinghill Rd, Fayetteville, NC 28311Off Market
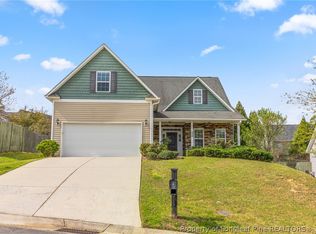
- $252,2003 bd2 ba1.4k sqft326 Lionshead Rd, Fayetteville, NC 28311Off Market
Similar homes
- $330,0003 bd2 ba2.3k sqft327 Ridgeway Ct, Fayetteville, NC 28311For Sale
 MLS ID #763868, SARAH MORRIS, RE/MAX CHOICE. LPRMLS
 - $314,0004 bd3 ba2k sqft409 Sedgemoor Rd, Fayetteville, NC 28311For Sale
 MLS ID #760214, CHLOE THALER, COLDWELL BANKER ADVANTAGE - FAYETTEVILLE. LPRMLS
 - $388,0004 bd3 ba2.4k sqft3770 Glencourse Way, Fayetteville, NC 28311For Sale
 MLS ID #764750, JOHNNY MARTINEZ, ERA STROTHER REAL ESTATE. LPRMLS
 - $399,9004 bd3 ba2.3k sqft770 Melstone Dr, Fayetteville, NC 28311For Sale
 MLS ID #767120, WELCOME HOME TEAM POWERED BY KELLER WILLIAMS REALTY, KELLER WILLIAMS REALTY (FAYETTEVILLE). LPRMLS
