Step into this exquisite newly constructed home located in North Cleveland's Parkstone Village.
Upon entering, you'll be greeted by an inviting open floor plan adorned with exposed beams that infuse warmth and character into every corner. The custom trim work throughout adds a distinctive touch of charm, and the gleaming hardwood floors elevate the overall ambiance with their timeless beauty.
The heart of this home is undoubtedly the kitchen, where culinary dreams come to life. With ample seating and a spacious work area provided by the kitchen island, this space is perfect for both meal preparation and social gatherings. The stylish tile backsplash, well-appointed pantry, and sleek quartz countertops are complemented by under cabinet lighting, ensuring a functional and visually stunning kitchen. The adjacent cozy breakfast area further enhances the appeal, making it an ideal spot for entertaining guests.
Closed
Street View
$268,000
3231 Parkstone Pl NW, Cleveland, TN 37312
2beds
1,067sqft
Single Family Residence, Residential
Built in 2023
6,098 Square Feet Lot
$-- Zestimate®
$251/sqft
$1,875 Estimated rent
Home value
Not available
Estimated sales range
Not available
$1,875/mo
Zestimate® history
Owner options
List your home for rent
$1,875/mo
Rent Zestimate®
Find your next renter with Zillow Rental Manager. Plus, with online applications, you can quickly screen prospective tenants – for free.
$1,875/mo
Rent Zestimate®
Refinance and save
$1,658/mo
Est. payment
Refinancing to a lower rate could help reduce your monthly payments and save thousands over the life of the loan.
$1,658/mo
Est. payment
Explore your selling options
Work with a Zillow partner agent
Leverage their expertise and Zillow's premium Showcase listings to get your home seen by more buyers.
Get startedList with your own agent
Get your home in front of millions of buyers by listing it on Zillow.
Learn how to do itSell it yourself
Take full control of how buyers see your home on Zillow by listing For Sale by Owner (FSBO).
List your homeWhat's special
Zillow last checked:
Listing updated:
Listed by:
Peggy Clements Wright 423-790-3086,
RE/MAX Experience
Bought with:
A Non-Member
--NON-MEMBER OFFICE--
Source: RealTracs MLS as distributed by MLS GRID,MLS#: 3187223
Facts & features
Interior
Bedrooms & bathrooms
- Bedrooms: 2
- Bathrooms: 2
- Full bathrooms: 2
Primary bathroom
- Features: None
- Level: None
Heating
- Central, Electric
Cooling
- Other, Central Air, Electric
Appliances
- Included: Dishwasher, Disposal, Microwave
Features
- Walk-In Closet(s), High Ceilings, High Speed Internet
- Flooring: Other
- Basement: None
Interior area
- Total structure area: 1,067
- Total interior livable area: 1,067 sqft
Property
Parking
- Total spaces: 1
- Parking features: Concrete, Driveway
- Carport spaces: 1
- Has uncovered spaces: Yes
Features
- Levels: Three Or More
- Stories: 1
- Patio & porch: Deck, Covered, Porch
Lot
- Size: 6,098 Square Feet
- Dimensions: 53.3 x 115
Details
- Parcel number: 041E K 00400 000
- Special conditions: Standard
Construction
Type & style
- Home type: SingleFamily
- Architectural style: Cottage
- Property subtype: Single Family Residence, Residential
Materials
- Fiber Cement
- Roof: Shingle
Condition
- New construction: No
- Year built: 2023
Utilities & green energy
- Sewer: Public Sewer
- Water: Public
- Utilities for property: Electricity Available, Water Available
Community & HOA
Community
- Subdivision: Parkstone Village
HOA
- Has HOA: Yes
- HOA fee: $100 annually
Location
- Region: Cleveland
Financial & listing details
- Price per square foot: $251/sqft
- Annual tax amount: $2,285
- Date on market: 11/21/2023
- Electric utility on property: Yes
Price history
| Date | Event | Price |
|---|---|---|
| 6/6/2026 | Listing removed | $320,000$300/sqft |
Source: eXp Realty #1529578 Report a problem | ||
| 3/15/2026 | Price change | $320,000-2.7%$300/sqft |
Source: eXp Realty #1529578 Report a problem | ||
| 3/13/2026 | Listed for sale | $329,000+22.8%$308/sqft |
Source: Greater Chattanooga Realtors #1529578 Report a problem | ||
| 12/20/2023 | Sold | $268,000-2.5%$251/sqft |
Source:  RealTracs MLS as distributed by MLS GRID #3187223 Report a problem RealTracs MLS as distributed by MLS GRID #3187223 Report a problem | ||
| 11/22/2023 | Pending sale | $275,000$258/sqft |
Source:  RCAR #20237470 Report a problem RCAR #20237470 Report a problem | ||
| 11/16/2023 | Price change | $275,000-6.8%$258/sqft |
Source: RCAR #20237470 Report a problem | ||
| 10/23/2023 | Pending sale | $295,000$276/sqft |
Source: RCAR #20237470 Report a problem | ||
| 10/17/2023 | Price change | $295,000-3.3%$276/sqft |
Source: RCAR #20237470 Report a problem | ||
| 9/30/2023 | Listed for sale | $305,000+5.2%$286/sqft |
Source: RCAR #20237470 Report a problem | ||
| 9/26/2023 | Sold | $290,000$272/sqft |
Source: Greater Chattanooga Realtors #1377727 Report a problem | ||
| 9/17/2023 | Pending sale | $290,000$272/sqft |
Source:  East Tennessee Realtors #1235785 Report a problem East Tennessee Realtors #1235785 Report a problem | ||
| 9/15/2023 | Listed for sale | $290,000$272/sqft |
Source: RCAR #20236647 Report a problem | ||
| 8/15/2023 | Pending sale | $290,000$272/sqft |
Source: RCAR #20236647 Report a problem | ||
| 8/4/2023 | Listed for sale | $290,000$272/sqft |
Source: RCAR #20236647 Report a problem | ||
Public tax history
Tax history is unavailable.
Neighborhood: 37312
Nearby homes
- $389,9003 bd3 ba2.1k sqft3003 NW Parkstone Pointe, Cleveland, TN 37312Sold

- $349,9002 bd3 ba1.7k sqft3001 Parkstone Pointe NW, Cleveland, TN 37312Sold
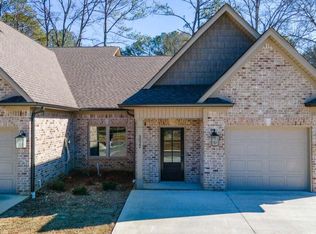
- $349,9002 bd3 ba1.7k sqft3005 Parkstone Pointe NW, Cleveland, TN 37312Sold
- $349,9002 bd3 ba1.7k sqft3015 NW Parkstone Pointe, Cleveland, TN 37312Sold

- $349,9002 bd3 ba1.7k sqft3015 Parkstone Pointe NW LOT 2C, Cleveland, TN 37312Sold
- $349,9002 bd3 ba1.7k sqft3005 Parkstone Pointe NW LOT 1C, Cleveland, TN 37312Sold
- $349,9002 bd3 ba1.7k sqft3001 Parkstone Pointe NW LOT 7C, Cleveland, TN 37312Sold
- $389,9003 bd3 ba2.1k sqft3013 Parkstone Pointe NW LOT 2B, Cleveland, TN 37312Sold
Nearby schools
GreatSchools rating
- 7/10Candy's Creek Cherokee Elementary SchoolGrades: PK-5Distance: 1.7 mi
- 4/10Cleveland Middle SchoolGrades: 6-8Distance: 0.9 mi
- 7/10Cleveland High SchoolGrades: 9-12Distance: 0.4 mi
Schools provided by the listing agent
- Elementary: Candy's Creek Cherokee Elementary School
- Middle: Cleveland Middle
- High: Cleveland High
Source: RealTracs MLS as distributed by MLS GRID. This data may not be complete. We recommend contacting the local school district to confirm school assignments for this home.


Get pre-qualified for a loan
At Zillow Home Loans, we can pre-qualify you in as little as 5 minutes with no impact to your credit score.An equal housing lender. NMLS #10287.
- Tennessee
- Bradley County
- Cleveland
- 37312
- 3231 Parkstone Pl NW
Nearby cities
Nearby neighborhoods
Nearby zip codes
Other Cleveland Topics
