Skip main navigation
Pending
  • $1,125,000

    3231 Queens Grant Dr, Midlothian, VA 23113

    6beds
    5,276sqft
    : 
    $6,793/mo
    Get pre-qualified
    Single Family Residence
    Built in 2004
    2.5 Acres Lot
    $-- Zestimate®
    $213/sqft
    $33/mo HOA

    What's special

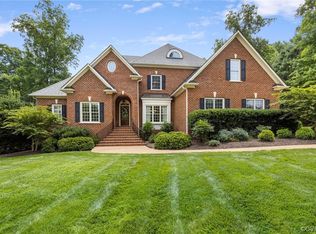
    Elegant and spacious, this all-brick River Downs residence offers 5,276 square feet of beautifully refreshed living space on a private 2.5-acre lot. A double front door opens to a large, welcoming foyer that sets the tone for the generously proportioned rooms throughout the home. Freshly painted throughout, with newly refinished hardwood floors, the home offers a floor plan designed for both everyday living and entertaining. The main level includes a gracious living room and formal dining room with French doors opening to the rear deck. The huge family room features a striking stone fireplace and another door to the deck, creating an easy connection to the outdoors. The well-appointed kitchen offers an abundance of cabinetry, quartz countertops and ample workspace. Two half baths are conveniently located on opposite sides of the first floor, while the spacious mudroom includes laundry, storage and direct access to the driveway. The first-floor primary suite is a true retreat, featuring vaulted ceilings, hardwood floors and a private bath. Upstairs, the flexible floor plan offers two additional bedroom suites, each with its own bath, plus an additional bedroom connected to the hall bathroom. A private office provides a quiet workspace, while the bonus room offers excellent flexibility as a bedroom, media room, playroom or hobby space. A second-floor laundry room adds convenience, and a walk-up attic provides excellent storage. An additional finished flex room offers even more versatility. Outside, enjoy the expansive 2.5-acre setting from the rear deck or smaller patio. A three-car garage provides abundant parking and storage. Ideally located in River Downs with convenient access to Route 288, this home combines space, privacy and a highly versatile floor plan in a sought-after location.
    8 days
    1,017
    49

    Likely to sell faster than

    Zillow last checked:

    Listing updated:

    Listed by:

    Annemarie Hensley 804-221-4365,

    Compass 804-567-9250

    Source: CVRMLS,MLS#: 2622664MLS LogoOriginating MLS: Central Virginia Regional MLS

      Facts & features

      Interior

      Bedrooms & bathrooms
      • Bedrooms: 6
      • Bathrooms: 6
      • Full bathrooms: 4
      • 1/2 bathrooms: 2
      Primary bedroom
      • Level: First
      • Dimensions: 0 x 0
      Bedroom 2
      • Description: new carpet, private bath
      • Level: Second
      • Dimensions: 0 x 0
      Bedroom 3
      • Description: new carpet, private bath
      • Level: Second
      • Dimensions: 0 x 0
      Bedroom 4
      • Description: New carpet, attached bath
      • Level: Second
      • Dimensions: 0 x 0
      Bedroom 5
      • Level: Second
      • Dimensions: 0 x 0
      Dining room
      • Level: First
      • Dimensions: 0 x 0
      Family room
      • Level: First
      • Dimensions: 0 x 0
      Foyer
      • Level: First
      • Dimensions: 0 x 0
      Other
      • Description: Tub & Shower
      • Level: First
      Other
      • Description: Tub & Shower
      • Level: Second
      Half bath
      • Level: First
      Kitchen
      • Level: First
      • Dimensions: 0 x 0
      Laundry
      • Level: First
      • Dimensions: 0 x 0
      Living room
      • Level: First
      • Dimensions: 0 x 0
      Office
      • Description: French doors, new carpet
      • Level: Second
      • Dimensions: 0 x 0
      Heating
      • Electric, Natural Gas, Zoned
      Cooling
      • Zoned
      Appliances
      • Included: Electric Water Heater, Water Heater, Insulated Water Heater
      • Laundry: Washer Hookup, Dryer Hookup
      Features
      • Eat-in Kitchen, Granite Counters, Kitchen Island, Bath in Primary Bedroom, Main Level Primary, Pantry, Walk-In Closet(s)
      • Flooring: Partially Carpeted, Tile, Wood
      • Basement: Crawl Space
      • Attic: Walk-up
      • Number of fireplaces: 1
      • Fireplace features: Gas
      Interior area
      • Total interior livable area: 5,276 sqft
      • Finished area above ground: 5,276
      • Finished area below ground: 0
      Video & virtual tour

      Property

      Parking
      • Total spaces: 3
      • Parking features: Attached, Direct Access, Driveway, Garage, Garage Door Opener, Paved
      • Attached garage spaces: 3
      • Has uncovered spaces: Yes
      Features
      • Levels: Two and One Half
      • Stories: 2.5
      • Patio & porch: Balcony, Deck, Patio
      • Exterior features: Paved Driveway
      • Pool features: None
      • Fencing: None
      Lot
      • Size: 2.5 Acres
      Details
      • Parcel number: 726723301900000
      • Zoning description: R25

      Construction

      Type & style
      • Home type: SingleFamily
      • Architectural style: Transitional
      • Property subtype: Single Family Residence
      Materials
      • Brick, Drywall, Frame
      • Roof: Composition,Shingle
      Condition
      • Resale
      • New construction: No
      • Year built: 2004

      Utilities & green energy

      • Sewer: Public Sewer
      • Water: Public

      Community & HOA

      Community
      • Features: Common Grounds/Area, Home Owners Association
      • Subdivision: Queens Grant
      HOA
      • Has HOA: Yes
      • Services included: Common Areas
      • HOA fee: $400 annually
      Location
      • Region: Midlothian

      Financial & listing details

      • Price per square foot: $213/sqft
      • Tax assessed value: $1,074,900
      • Annual tax amount: $9,566
      • Date on market: 8/27/2026
      • Ownership: Individuals
      • Ownership type: Sole Proprietor

        Estimated market value

        Not available

        Estimated sales range

        Not available

        Not available

        Price history

        DateEventPrice
        8/31/2026Pending sale$1,125,000$213/sqft
        Source: CVRMLS #2622664 Report a problem
        8/28/2026Listed for sale$1,125,000+18.4%$213/sqft
        Source: CVRMLS #2622664 Report a problem
        1/21/2026Listing removed$949,900$180/sqft
        Source: CVRMLS #2522720 Report a problem
        8/14/2025Listed for sale$949,900+18.9%$180/sqft
        Source: CVRMLS #2522720 Report a problem
        6/2/2016Listing removed$799,000$151/sqft
        Source: Long & Foster REALTORS #1601693 Report a problem
        2/15/2016Price change$799,000-2%$151/sqft
        Source: Long & Foster Real Estate, Inc. #1601693 Report a problem
        9/19/2015Price change$815,000+2%$154/sqft
        Source: Long & Foster REALTORS #1524193 Report a problem
        6/18/2015Listed for sale$799,000$151/sqft
        Source: Owner Report a problem
        5/8/2015Listing removed$799,000$151/sqft
        Source: Owner Report a problem
        4/30/2015Price change$799,000-1.4%$151/sqft
        Source: Owner Report a problem
        4/29/2015Price change$810,000-1.1%$154/sqft
        Source: Owner Report a problem
        3/12/2015Listed for sale$819,000+7.9%$155/sqft
        Source: Owner Report a problem
        7/17/2012Listing removed$3,500$1/sqft
        Source: Owner Report a problem
        7/4/2012Listed for rent$3,500$1/sqft
        Source: Owner Report a problem
        11/24/2004Sold$759,000$144/sqft
        Source: Public Record Report a problem

        Public tax history

        YearProperty taxesTax assessment
        2025$9,062 -2.6%$1,018,200 -1.5%
        2024$9,305 +15.1%$1,033,900 +16.4%
        2023$8,083 +6.2%$888,200 +7.3%
        2022$7,614 +5.4%$827,600 +8.8%
        2021$7,224 $760,400
        2020$7,224 +0.5%$760,400 +0.5%
        2019$7,186 -1.8%$756,400 -1.1%
        2018$7,316 -0.7%$764,800
        2017$7,367 $764,800
        2016$7,367 $764,800
        2015$7,367 +4.6%$764,800 +4.6%
        2014$7,042 $730,900 +4%
        2013-- $702,500 +0.6%
        2012-- $698,600 -5.8%
        2011-- $742,000 -4.5%
        2010-- $777,000 -3.8%
        2009-- $808,000 -2.7%
        2008-- $830,500 +3.6%
        2007-- $801,400 +14.7%
        2005-- $698,600 +248.1%
        2004-- $200,700 +123%
        2003-- $90,000
        2002-- $90,000
        Find assessor info on the county website

        Monthly payment

        Est. payment

        Payment breakdown

        Explore the cost of this home by adjusting the details. Changes won't be saved.
        All calculations are estimates and provided by Zillow, Inc. for informational purposes only. Actual amounts may vary.
        HOA fees may include property taxes on listings classified as Co-Ops. Contact the listing agent and/or owner for fee details.
        See how much you could borrow to make a competitive offer.

        Climate risks

        Neighborhood: 23113

        Getting around

        1 / 100
        Car-Dependent
        13 / 100
        Somewhat Bikeable

        Nearby schools

        GreatSchools rating
        Schools provided by the listing agent
        • Elementary: Bettie Weaver
        • Middle: Robious
        • High: James River

        Source: CVRMLS. This data may not be complete. We recommend contacting the local school district to confirm school assignments for this home.

        A local agent can set up tours, give advice and negotiate with sellers.

        Browse local experts