Welcome to 3231 S Estes St, a beautifully updated 1-bedroom, 1-bathroom townhome that blends modern design with everyday functionality. Fully and professionally remodeled, this home stands out as one of the nicest in its class.
Inside, the main level features brand-new luxury vinyl flooring, sleek modern light fixtures, and blackout window coverings for added privacy and comfort. The kitchen has been completely refreshed with new stainless steel appliances, quartz countertops with a breakfast bar, tile backsplash, and freshly painted cabinetry—bringing a clean, contemporary feel to the space.
Upstairs, the open loft-style bedroom includes a remote-controlled ceiling fan and a brand-new washer and dryer. The fully remodeled bathroom showcases modern fixtures and floor-to-ceiling tile in the shower/tub combo.
Enjoy added convenience with a reserved parking space directly in front of the unit and a private storage unit located just behind. A new A/C unit and extended patio are both scheduled to be completed prior to closing, pending final HOA approval—enhancing both your indoor comfort and outdoor living space.
The HOA fee is under $250/month and includes water, sewer, trash, snow removal, exterior insurance, and access to a community swimming pool just a short walk away.
Perfectly located near Hampden Blvd, you're minutes from major highways, making commuting a breeze. You'll also enjoy quick access to local restaurants, grocery stores, fitness centers, coffee shops, and more—everything you need just around the corner.
Don’t miss this move-in ready gem with top-to-bottom upgrades in a prime Lakewood location!
This home qualifies for the community reinvestment act providing 1.75% of the loan amount as a credit towards buyer’s closing costs, pre-paids and discount points. Contact listing agent for more details.
Sold for $285,000
$285,000
3231 S Estes Street, Lakewood, CO 80227
1beds
784sqft
Townhouse
Built in 1981
479 Square Feet Lot
$276,200 Zestimate®
$364/sqft
$1,658 Estimated rent
Home value
$276,200
$257,000 - $296,000
$1,658/mo
Zestimate® history
Owner options
List your home for rent
$1,658/mo
Rent Zestimate®
Find your next renter with Zillow Rental Manager. Plus, with online applications, you can quickly screen prospective tenants – for free.
$1,658/mo
Rent Zestimate®
Refinance and save
$1,927/mo
Est. payment
Refinancing to a lower rate could help reduce your monthly payments and save thousands over the life of the loan.
$1,927/mo
Est. payment
Explore your selling options
Work with a Zillow partner agent
Leverage their expertise and Zillow's premium Showcase listings to get your home seen by more buyers.
Get startedList with your own agent
Get your home in front of millions of buyers by listing it on Zillow.
Learn how to do itSell it yourself
Take full control of how buyers see your home on Zillow by listing For Sale by Owner (FSBO).
List your homeWhat's special
Zillow last checked:
Listing updated:
Listed by:
Diego Cardenas 303-859-2253 diego@iconreco.com,
Icon Real Estate, LLC
Bought with:
Maria Victoria Opipari, 100033804
West and Main Homes Inc
Source: REcolorado as distributed by MLS GRID,MLS#: 9298490
Facts & features
Interior
Bedrooms & bathrooms
- Bedrooms: 1
- Bathrooms: 1
- Full bathrooms: 1
Primary bedroom
- Level: Upper
- Area: 149.5 Square Feet
- Dimensions: 11.5 x 13
Bathroom
- Level: Upper
Dining room
- Level: Main
- Area: 44.64 Square Feet
- Dimensions: 4.9 x 9.11
Kitchen
- Level: Main
- Area: 91.67 Square Feet
- Dimensions: 8.9 x 10.3
Laundry
- Level: Upper
Living room
- Level: Main
- Area: 176.8 Square Feet
- Dimensions: 13.6 x 13
Heating
- Forced Air
Cooling
- Central Air
Appliances
- Included: Dishwasher, Disposal, Dryer, Microwave, Oven, Range, Refrigerator, Washer
- Laundry: In Unit
Features
- Ceiling Fan(s), Quartz Counters, Vaulted Ceiling(s), Walk-In Closet(s)
- Flooring: Carpet, Vinyl
- Windows: Window Coverings
- Basement: Crawl Space
- Common walls with other units/homes: No One Above,No One Below,2+ Common Walls
Interior area
- Total structure area: 784
- Total interior livable area: 784 sqft
- Finished area above ground: 784
Property
Parking
- Total spaces: 1
- Details: Reserved Spaces: 1
Features
- Levels: Two
- Stories: 2
- Entry location: Ground
- Patio & porch: Patio
Lot
- Size: 479 Square Feet
- Features: Greenbelt
Details
- Parcel number: 161734
- Special conditions: Standard
Construction
Type & style
- Home type: Townhouse
- Property subtype: Townhouse
- Attached to another structure: Yes
Materials
- Frame, Vinyl Siding
- Foundation: Concrete Perimeter
- Roof: Composition
Condition
- Updated/Remodeled
- Year built: 1981
Utilities & green energy
- Sewer: Public Sewer
- Water: Public
- Utilities for property: Electricity Connected, Natural Gas Available, Natural Gas Connected
Community & HOA
Community
- Security: Smoke Detector(s)
- Subdivision: San Francisco West
HOA
- Has HOA: Yes
- Amenities included: Park, Parking, Pool
- Services included: Insurance, Maintenance Grounds, Maintenance Structure, Sewer, Snow Removal, Trash, Water
- HOA fee: $243 monthly
- HOA name: 5150 Community Management
- HOA phone: 720-961-5150
Location
- Region: Lakewood
Financial & listing details
- Price per square foot: $364/sqft
- Tax assessed value: $262,083
- Annual tax amount: $840
- Date on market: 4/24/2025
- Listing terms: Cash,Conventional,VA Loan
- Exclusions: Sellers Personal Property And Staging Items.
- Ownership: Corporation/Trust
- Electric utility on property: Yes
- Road surface type: Paved
Price history
| Date | Event | Price |
|---|---|---|
| 6/5/2025 | Sold | $285,000-1.7%$364/sqft |
Source:  REcolorado as distributed by MLS GRID #9298490 Report a problem REcolorado as distributed by MLS GRID #9298490 Report a problem | ||
| 5/16/2025 | Pending sale | $290,000$370/sqft |
Source: REcolorado as distributed by MLS GRID #9298490 Report a problem | ||
| 5/13/2025 | Listed for sale | $290,000$370/sqft |
Source: REcolorado as distributed by MLS GRID #9298490 Report a problem | ||
| 4/28/2025 | Pending sale | $290,000$370/sqft |
Source: REcolorado as distributed by MLS GRID #9298490 Report a problem | ||
| 4/24/2025 | Listed for sale | $290,000+39.3%$370/sqft |
Source: REcolorado as distributed by MLS GRID #9298490 Report a problem | ||
| 3/18/2025 | Sold | $208,250-9.5%$266/sqft |
Source: Public Record Report a problem | ||
| 3/3/2025 | Pending sale | $230,000$293/sqft |
Source: REcolorado as distributed by MLS GRID #3013237 Report a problem | ||
| 2/28/2025 | Price change | $230,000-4.2%$293/sqft |
Source: REcolorado as distributed by MLS GRID #3013237 Report a problem | ||
| 2/24/2025 | Listed for sale | $240,000$306/sqft |
Source: REcolorado as distributed by MLS GRID #3013237 Report a problem | ||
Public tax history
| Year | Property taxes | Tax assessment |
|---|---|---|
| 2025 | $840 +0.7% | $16,380 +5.1% |
| 2024 | $834 +13.5% | $15,580 |
| 2023 | $735 -1.2% | $15,580 +6.9% |
| 2022 | $744 +1.8% | $14,577 -2.8% |
| 2021 | $731 | $14,996 +0.8% |
| 2020 | $731 +1.5% | $14,882 |
| 2019 | $720 +40.5% | $14,882 +40% |
| 2018 | $512 | $10,627 |
| 2017 | $512 +46.2% | $10,627 +39.1% |
| 2016 | $350 +100% | $7,642 |
| 2015 | $175 -41.4% | $7,642 +27% |
| 2014 | $299 +22.4% | $6,018 |
| 2013 | $245 -49% | $6,018 +21.2% |
| 2012 | $480 -23.6% | $4,967 |
| 2011 | $628 0% | $4,967 -24.2% |
| 2010 | $629 +54.7% | $6,550 |
| 2009 | $406 +0.2% | $6,550 -22.5% |
| 2008 | $406 -7.9% | $8,450 |
| 2007 | $440 -48.9% | $8,450 -7% |
| 2006 | $861 +0.1% | $9,090 +2.5% |
| 2005 | $860 +8.6% | $8,870 |
| 2004 | $792 +14.1% | $8,870 |
| 2003 | $694 +1.5% | $8,870 +15.6% |
| 2002 | $684 +5.6% | $7,670 +20.4% |
| 2001 | $648 -0.8% | $6,370 |
| 2000 | $653 | $6,370 |
Find assessor info on the county website
Neighborhood: 80227
Nearby homes
- $304,1002 bd3 ba1k sqft3233 S Estes St, Lakewood, CO 80227Off Market

- $243,6001 bd1 ba784 sqft3229 S Estes St, Lakewood, CO 80227Off Market
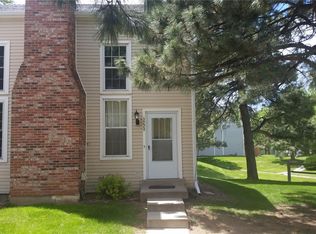
- $282,0002 bd1 ba1k sqft3235 S Estes St, Lakewood, CO 80227Off Market
- $314,8002 bd2 ba1k sqft3237 S Estes St, Lakewood, CO 80227Off Market
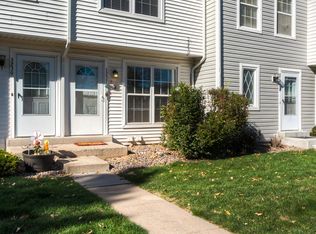
- $300,1002 bd2 ba1k sqft3239 S Estes St, Lakewood, CO 80227Off Market
- $265,7001 bd1 ba784 sqft3227 S Estes St, Lakewood, CO 80227Off Market
- $312,7002 bd2 ba1k sqft3241 S Estes St, Lakewood, CO 80227Off Market
- $244,1001 bd1 ba784 sqft3225 S Estes St, Lakewood, CO 80227Off Market
Nearby schools
GreatSchools rating
- 6/10Bear Creek K-8 SchoolGrades: K-8Distance: 0.5 mi
- 8/10Bear Creek High SchoolGrades: 9-12Distance: 0.7 mi
- 5/10Carmody Middle SchoolGrades: 6-8Distance: 1.6 mi
Schools provided by the listing agent
- Elementary: Bear Creek
- Middle: Carmody
- High: Bear Creek
- District: Jefferson County R-1
Source: REcolorado as distributed by MLS GRID. This data may not be complete. We recommend contacting the local school district to confirm school assignments for this home.
Get a cash offer in 3 minutes
Find out how much your home could sell for in as little as 3 minutes with a no-obligation cash offer.
Estimated market value
$276,200
Get a cash offer in 3 minutes
Find out how much your home could sell for in as little as 3 minutes with a no-obligation cash offer.
Estimated market value
$276,200
- Colorado
- Jefferson County
- Lakewood
- 80227
- 3231 S Estes Street
Nearby cities
Nearby neighborhoods
Nearby zip codes
Other Lakewood Topics
