Skip main navigation
For sale
  • Price cut: $10K (7/16)
    $725,000

    3231 S University Boulevard, Englewood, CO 80113

    4beds
    2,072sqft
    : 
    Loading
    Get pre-qualified
    Single Family Residence
    Built in 1955
    9,714 Square Feet Lot
    $-- Zestimate®
    $350/sqft
    $-- HOA

    What's special

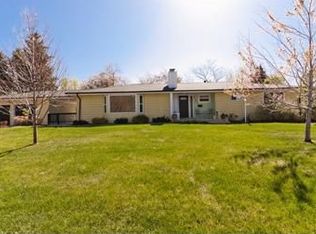
    Fully rebuilt and impeccably renovated, this stunning ranch style home in University Hills offers the luxury and peace of mind of LIKE NEW living in the coveted Cherry Creek School District. Every detail was replaced and upgraded after a past kitchen fire in 2023. New roof, state of the art HVAC, water purification system, all new windows, updated systems and plumbing, fresh interior and exterior paint, and exquisite wide-plank floors throughout. This gorgeous home also has walls that are built with top of the line, high density insulation for maximum energy efficiency and sound reduction. The bright, open main level showcases a chef’s kitchen features sleek, high end finishes and premium Italian Z appliances and thoughtful custom cabinetry with lots of storage, flowing into generous living spaces perfect for entertaining or everyday family life. Four well sized bedrooms and two beautifully finished baths provide comfort and style, while the fully finished basement adds valuable living space for a home office, media room, or play area. Secluded and serene, the backyard is your private retreat that’s perfect for entertaining or quiet relaxation. Mature trees and lush shrubs create a verdant, sheltered setting around multiple raised garden beds ready for vegetables, herbs, or seasonal blooms. A large, partially shaded patio provides ample space for dining and lounge furniture, while a 10x20 Tuff shed styled to match the house offers tidy storage for tools and outdoor gear. Cozy, private, and thoughtfully landscaped, it’s truly your own little piece of heaven. At 2,072 finished square feet, this home blends modern amenities and high quality craftsmanship with an ideal single level layout in an upscale neighborhood. Move in ready and designed for lasting enjoyment—this is an exceptional opportunity to own a turnkey home in one of the area’s most desirable school districts.
    88 days
    |
    638
    |
    61
    |

    Zillow last checked:

    Listing updated:

    Listed by:

    Kimberly Keenan 303-564-6988 kimberly@perfecthouseforyou.com,

    Keenan Real Estate,

    William Keenan 720-515-0248,

    Keenan Real Estate

    Source: REcolorado as distributed by MLS GRID,MLS#: 3971576MLS Logo

      Facts & features

      Interior

      Bedrooms & bathrooms
      • Bedrooms: 4
      • Bathrooms: 2
      • Full bathrooms: 1
      • 3/4 bathrooms: 1
      • Main level bathrooms: 2
      • Main level bedrooms: 3
      Bedroom
      • Description: Master Bedroom
      • Level: Main
      Bedroom
      • Description: Guest Bedroom
      • Level: Main
      Bedroom
      • Description: Guest Bedroom
      • Level: Main
      Bedroom
      • Description: Guest Bedroom
      • Level: Basement
      Bathroom
      • Description: Master Bath
      • Features: Primary Suite
      • Level: Main
      Bathroom
      • Description: Secondary Bathroom Main Level
      • Level: Main
      Heating
      • Forced Air
      Cooling
      • Central Air
      Appliances
      • Included: Dryer, Gas Water Heater, Microwave, Range, Refrigerator, Washer
      • Laundry: In Unit
      Features
      • Ceiling Fan(s), Quartz Counters, Smart Thermostat, Smoke Free
      • Flooring: Vinyl
      • Basement: Finished
      Interior area
      • Total structure area: 2,072
      • Total interior livable area: 2,072 sqft
      • Finished area above ground: 1,540
      • Finished area below ground: 532
      Video & virtual tour

      Property

      Parking
      • Total spaces: 1
      • Parking features: Circular Driveway, Concrete
      • Attached garage spaces: 1
      • Has uncovered spaces: Yes
      Features
      • Levels: One
      • Stories: 1
      • Patio & porch: Covered, Front Porch
      • Exterior features: Garden, Private Yard, Rain Gutters
      • Fencing: Full
      Lot
      • Size: 9,714 Square Feet
      • Features: Landscaped, Level
      Details
      • Parcel number: 031048303
      • Special conditions: Standard

      Construction

      Type & style
      • Home type: SingleFamily
      • Property subtype: Single Family Residence
      Materials
      • Cement Siding
      • Roof: Composition
      Condition
      • Updated/Remodeled
      • Year built: 1955

      Utilities & green energy

      • Electric: 220 Volts
      • Sewer: Public Sewer
      • Water: Public
      • Utilities for property: Cable Available, Electricity Connected

      Community & HOA

      Community
      • Security: Carbon Monoxide Detector(s)
      • Subdivision: Hampden Hills
      HOA
      • Has HOA: No
      Location
      • Region: Englewood

      Financial & listing details

      • Price per square foot: $350/sqft
      • Tax assessed value: $742,600
      • Annual tax amount: $4,118
      • Date on market: 4/24/2026
      • Listing terms: 1031 Exchange,Cash,Conventional,FHA,VA Loan
      • Exclusions: Personal Property. Guest Bedroom Headboard/Curtains On Headboard. White Mirror In Guest Bedroom That's Bolted To Wall. All Curtains And Rods. All Storage And Shelving In Garage And Storage Shed.
      • Ownership: Individual
      • Electric utility on property: Yes
      • Road surface type: Paved

        Estimated market value

        Not available

        Estimated sales range

        Not available

        Not available

        Price history

        DateEventPrice
        7/16/2026Price change$725,000-1.4%$350/sqft
        Source: REcolorado as distributed by MLS GRID #3971576 Report a problem
        6/4/2026Price change$735,000-2%$355/sqft
        Source: REcolorado as distributed by MLS GRID #3971576 Report a problem
        5/21/2026Price change$750,000-3.2%$362/sqft
        Source: REcolorado as distributed by MLS GRID #3971576 Report a problem
        5/6/2026Price change$775,000-2.5%$374/sqft
        Source: REcolorado as distributed by MLS GRID #3971576 Report a problem
        4/24/2026Listed for sale$795,000+78.7%$384/sqft
        Source: REcolorado as distributed by MLS GRID #3971576 Report a problem
        5/12/2016Sold$445,000+24.6%$215/sqft
        Source: Public Record Report a problem
        12/29/2015Sold$357,000+51.2%$172/sqft
        Source: Public Record Report a problem
        11/28/2007Sold$236,100-1.8%$114/sqft
        Source: Public Record Report a problem
        4/14/2005Sold$240,500+96.6%$116/sqft
        Source: Public Record Report a problem
        3/14/1995Sold$122,300$59/sqft
        Source: Public Record Report a problem

        Public tax history

        YearProperty taxesTax assessment
        2025$3,982 +21.5%$46,413 -2.5%
        2024$3,278 +14.7%$47,617 -8.1%
        2023$2,859 -1%$51,800 +33.4%
        2022$2,888 $38,830 -2.8%
        2021-- $39,947 -2.3%
        2020$2,997 +21.6%$40,884
        2019$2,464 $40,884 +25.8%
        2018$2,464 +1.4%$32,501
        2017$2,431 $32,501 +30.6%
        2016-- $24,891
        2015-- $24,891 +33.2%
        2014-- $18,690 +2.6%
        2013$1,541 $18,220
        2012-- $18,220
        2011$1,420 +2.8%$18,220 -3.7%
        2010$1,381 -11.3%$18,920
        2009$1,556 $18,920 -10.5%
        2008-- $21,134
        2007-- $21,134 +6.3%
        2006-- $19,876
        2005-- $19,876 +5.7%
        2002$1,296 +14.4%$18,800 +23%
        2001$1,133 $15,290
        Find assessor info on the county website

        Monthly payment

        Est. payment

        Payment breakdown

        Explore the cost of this home by adjusting the details. Changes won't be saved.
        All calculations are estimates and provided by Zillow, Inc. for informational purposes only. Actual amounts may vary.
        HOA fees may include property taxes on listings classified as Co-Ops. Contact the listing agent and/or owner for fee details.
        Mortgage interest rates are dependent on a number of factors, including credit score, down payment, and repayment length. Interest rate data provided by Zillow Group Marketplace, Inc. as of 1/1/1970 from various mortgage lenders with which we have lead or other similar arrangements; the Estimated Payment is an average of those rates.
        See how much you could borrow to make a competitive offer.

        Climate risks

        Neighborhood: Romans Park- Arapahoe Acres

        Getting around

        60 / 100
        Somewhat Walkable
        28 / 100
        Some Transit
        59 / 100
        Bikeable

        Nearby schools

        GreatSchools rating
        Schools provided by the listing agent
        • Elementary: Cherry Hills Village
        • Middle: West
        • High: Cherry Creek
        • District: Cherry Creek 5

        Source: REcolorado as distributed by MLS GRID. This data may not be complete. We recommend contacting the local school district to confirm school assignments for this home.

        A local agent can set up tours, give advice and negotiate with sellers.

        Browse local experts

        Similar homes