Skip main navigation
Sold for $229,000
  • $229,000

    3231 State Road 64 E, Wauchula, FL 33873

    3beds
    1,248sqft
    Manufactured Home, Single Family Residence
    Built in 2024
    2.09 Acres Lot
    $230,400 Zestimate®
    $183/sqft
    $2,686 Estimated rent

    Home value

    $230,400

    Estimated sales range

    Not available

    $2,686/mo

    Zestimate® history
    Loading
    Loading...

    Owner options

    List your home for rent

    $2,686/mo

    Rent Zestimate®

    Find your next renter with Zillow Rental Manager. Plus, with online applications, you can quickly screen prospective tenants – for free.

    Learn more

    $2,686/mo

    Rent Zestimate®

    Refinance and save

    $1,609/mo

    Est. payment

    Refinancing to a lower rate could help reduce your monthly payments and save thousands over the life of the loan.

    See today's rates

    $1,609/mo

    Est. payment

    Explore your selling options

    Work with a Zillow partner agent

    Leverage their expertise and Zillow's premium Showcase listings to get your home seen by more buyers.

    Get started

    List with your own agent

    Get your home in front of millions of buyers by listing it on Zillow.

    Learn how to do it

    Sell it yourself

    Take full control of how buyers see your home on Zillow by listing For Sale by Owner (FSBO).

    List your home

    What's special

    Center islandEn-suite bathOpen-concept layoutPeaceful surroundingsGarden soaking tubSplit-bedroom floor planDining area
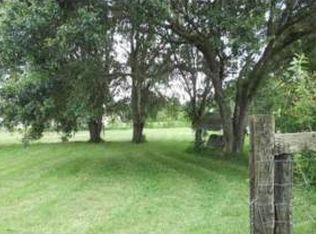
    Welcome to your own slice of country paradise in Wauchula, Florida! This 2.09-Acre property offers the perfect blend of peaceful living and modern comfort, complete with a 2024-built 3-bedroom, 2-bath home that feels brand new and ready to enjoy for years to come. Step inside and you’ll find an open-concept layout designed for easy living and entertaining. The spacious living room offers plenty of natural light and flows effortlessly into the dining area and kitchen, creating a warm and inviting atmosphere. The kitchen is a true highlight—featuring a center island for prep space, a sleek subway tile backsplash, deep sink, and stainless steel appliances that add a polished, modern touch. The split-bedroom floor plan provides ideal privacy, with the primary suite tucked away for a relaxing retreat. The primary bedroom includes a walk-in closet and an en-suite bath with dual sinks, a garden soaking tub, and a separate shower—the perfect spot to unwind after a long day. Outside, you’ll love the wide-open space that this 2-acre property provides—plenty of room for a garden, workshop, or simply to spread out and enjoy the peaceful surroundings. Whether you’re looking for a full-time residence or a quiet getaway, this home delivers space, comfort, and the freedom to live life your way. Septic 2024 and well with flushed and new pump in 2024. Everything is NEW and Move-in ready—offering peace of mind and low maintenance for years to come. Come experience the charm and convenience of Wauchula living with the modern upgrades you’ve been looking for!

    Zillow last checked:

    Listing updated:

    Listing Provided by:

    Tony Baroni 866-863-9005,

    KELLER WILLIAMS SUBURBAN TAMPA 813-684-9500

    Bought with:

    Tony Baroni, 3134493

    KELLER WILLIAMS SUBURBAN TAMPA

    Source: Stellar MLS,MLS#: TB8438185MLS LogoOriginating MLS: Suncoast Tampa

    Facts & features

    Interior

    Bedrooms & bathrooms
    • Bedrooms: 3
    • Bathrooms: 2
    • Full bathrooms: 2
    Primary bedroom
    • Features: Walk-In Closet(s)
    • Level: First
    • Area: 156 Square Feet
    • Dimensions: 13x12
    Bedroom 2
    • Features: Built-in Closet
    • Level: First
    • Area: 120 Square Feet
    • Dimensions: 10x12
    Bedroom 3
    • Features: Built-in Closet
    • Level: First
    • Area: 108 Square Feet
    • Dimensions: 9x12
    Dining room
    • Level: First
    • Area: 108 Square Feet
    • Dimensions: 9x12
    Kitchen
    • Level: First
    • Area: 120 Square Feet
    • Dimensions: 10x12
    Living room
    • Level: First
    • Area: 204 Square Feet
    • Dimensions: 17x12
    Heating
    • Central
    Cooling
    • Central Air
    Appliances
    • Included: Dishwasher, Range, Refrigerator
    • Laundry: Inside, Laundry Room
    Features
    • Ceiling Fan(s), Crown Molding, Open Floorplan, Primary Bedroom Main Floor, Split Bedroom, Walk-In Closet(s)
    • Flooring: Linoleum
    • Has fireplace: No
    Interior area
    • Total structure area: 1,248
    • Total interior livable area: 1,248 sqft

    Property

    Features
    • Levels: One
    • Stories: 1
    • Exterior features: Other
    Lot
    • Size: 2.09 Acres
    • Features: Oversized Lot
    Details
    • Parcel number: 0934260000012300000
    • Zoning: A-1
    • Special conditions: None

    Construction

    Type & style
    • Home type: MobileManufactured
    • Property subtype: Manufactured Home, Single Family Residence
    Materials
    • Vinyl Siding
    • Foundation: Crawlspace
    • Roof: Shingle
    Condition
    • New construction: No
    • Year built: 2024

    Utilities & green energy

    • Sewer: Septic Tank
    • Water: Well
    • Utilities for property: Electricity Connected

    Community & neighborhood

    Location
    • Region: Wauchula
    • Subdivision: MAPLE HEIGHTS ADDITION

    HOA & financial

    HOA
    • Has HOA: No
    Other fees
    • Pet fee: $0 monthly
    Other financial information
    • Total actual rent: 0

    Other

    Other facts
    • Body type: Double Wide
    • Listing terms: Cash,Conventional,FHA,VA Loan
    • Ownership: Fee Simple
    • Road surface type: Other

    Price history

    DateEventPrice
    3/5/2026Sold$229,000-8.4%$183/sqft
    Source: Stellar MLS #TB8438185 Report a problem
    2/4/2026Pending sale$250,000$200/sqft
    Source: Stellar MLS #TB8438185 Report a problem
    1/13/2026Price change$250,000-7.4%$200/sqft
    Source: Stellar MLS #TB8438185 Report a problem
    11/26/2025Price change$270,000-1.8%$216/sqft
    Source: Stellar MLS #TB8438185 Report a problem
    10/17/2025Listed for sale$275,000$220/sqft
    Source: Stellar MLS #TB8438185 Report a problem

    Public tax history

    YearProperty taxesTax assessment
    2025$3,225 +173.8%$202,944 +304.6%
    2024$1,178 +860.1%$50,160 +579.2%
    2023$123 +24%$7,385 +9.4%
    2022$99 -84.2%$6,750 -51.3%
    2021$626 +3.7%$13,874 +0%
    2020$604 +184.8%$13,872 +3.3%
    2019$212 -60.3%$13,434 +8.9%
    2018$535 $12,338 -0.1%
    2017$535 $12,352 -0.2%
    2016$535 +1.5%$12,373 -0.2%
    2015$526 -1.2%$12,393 -0.2%
    2014$533 $12,414

    Find assessor info on the county website

    Neighborhood: 33873

    Nearby schools

    GreatSchools rating
    Schools provided by the listing agent
    • Elementary: Zolfo Springs Elementary School
    • Middle: Hardee Junior High School
    • High: Hardee Senior High School

    Source: Stellar MLS. This data may not be complete. We recommend contacting the local school district to confirm school assignments for this home.

    Get a cash offer in 3 minutes
    Find out how much your home could sell for in as little as 3 minutes with a no-obligation cash offer.
    Estimated market value
    $230,400
    Get a cash offer in 3 minutes
    Find out how much your home could sell for in as little as 3 minutes with a no-obligation cash offer.
    Estimated market value
    $230,400