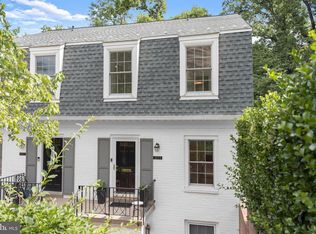
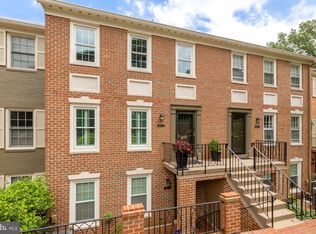
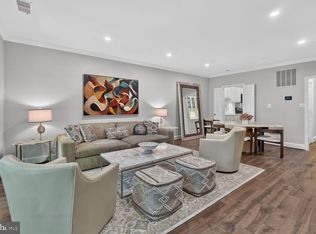
Welcome to this delightful three-bedroom, two-and-one-half-bath townhome in Sutton Place, a prestigious gated community with 24-hour security, offering a rare blend of privacy, convenience, and easy living just minutes from downtown Washington, D.C. and Georgetown. Meticulously maintained, the home features gleaming hardwood floors, crown moldings, and thoughtful details throughout. An open-concept layout creates seamless flow for both entertaining and everyday living. The pristine kitchen is designed with ceramic tile flooring, granite countertops, a deep stainless steel sink, integrated soap dispenser, heavy-duty garbage disposal, electric stove, refrigerator with automatic icemaker, dishwasher, and a comfortable eat-in area. Filled with natural light from its southern exposure, the open dining and living spaces center around a wood-burning fireplace flanked by built-ins, while two sets of sliding glass doors open to a charming flagstone patio surrounded by manicured landscaping -- private, quiet, and exactly where you want to end the day. An elegant powder room with marble flooring completes the main level. Upstairs, three bright and well-proportioned bedrooms include a walk-in closet and two full bathrooms with marble floors, cast iron tubs, and tiled shower walls. Additional features include new hardwood flooring on the upper level, a full-size washer and dryer, high-efficiency windows and storm door, centralized HVAC, broadband cable and coaxial connectivity, and blinds throughout for a clean, modern feel. Life at Sutton Place offers beautifully maintained grounds, a 24-hour gatehouse, an outdoor pool with grilling area, on-site management, and the option to join the Sutton Racquet Club. Two dedicated parking spaces add another layer of convenience. Set in sought-after Wesley Heights, the location places you moments from neighborhood favorites including Chef Geoff's, Al Dente, and Wagshal's Market, along with the conveniences of Foxhall Square. Horace Mann Elementary School and American University are nearby, along with Metro bus access. This is city living that feels connected, convenient, and quietly tucked away. Some photos have been virtually staged and are for illustrative purposes only. Furnishings, scale, dimensions, and measurements are not guaranteed and shall not be relied upon for measurement or spatial planning.
For sale
$949,000
3231 Sutton Pl NW APT D, Washington, DC 20016
3beds
1,628sqft
Townhouse
Built in 1980
-- sqft lot
$930,000 Zestimate®
$583/sqft
$965/mo HOA
What's special
Centralized hvacThree-bedroom two-and-one-half-bath townhomeOpen-concept layoutComfortable eat-in areaPristine kitchenGranite countertopsFull-size washer and dryer
- 18 days
- 372
- 44
Zillow last checked:
Listing updated:
Listed by:
Dana Rice 202-669-6908,
Compass
Source: Bright MLS,MLS#: DCDC2282950
Facts & features
Interior
Bedrooms & bathrooms
- Bedrooms: 3
- Bathrooms: 3
- Full bathrooms: 2
- 1/2 bathrooms: 1
- Main level bathrooms: 1
Basement
- Area: 0
Heating
- Forced Air, Electric
Cooling
- Central Air, Electric
Appliances
- Included: Dishwasher, Disposal, Dryer, Microwave, Oven/Range - Electric, Refrigerator, Washer, Electric Water Heater
- Laundry: Has Laundry
Features
- Kitchen - Gourmet, Breakfast Area, Dining Area, Primary Bath(s), Built-in Features, Upgraded Countertops, Floor Plan - Traditional
- Flooring: Ceramic Tile, Hardwood, Marble, Wood
- Windows: Window Treatments
- Has basement: No
- Number of fireplaces: 1
- Fireplace features: Mantel(s)
Interior area
- Total structure area: 1,628
- Total interior livable area: 1,628 sqft
- Finished area above ground: 1,628
- Finished area below ground: 0
Property
Parking
- Parking features: Limited Common Elements, Parking Lot
Accessibility
- Accessibility features: None
Features
- Levels: Two
- Stories: 2
- Patio & porch: Patio
- Exterior features: Sidewalks
- Pool features: Community
- Has view: Yes
- View description: Trees/Woods
Lot
- Features: Backs to Trees, Landscaped, Unknown Soil Type
Details
- Additional structures: Above Grade, Below Grade
- Parcel number: 1601//3454
- Zoning: UNKNOWN
- Special conditions: Standard
Construction
Type & style
- Home type: Townhouse
- Architectural style: Colonial
- Property subtype: Townhouse
Materials
- Brick
- Foundation: Other
Condition
- New construction: No
- Year built: 1980
- Major remodel year: 2014
Utilities & green energy
- Sewer: Public Sewer
- Water: Public
Community & HOA
Community
- Security: Security Gate, Security System, Carbon Monoxide Detector(s), Smoke Detector(s)
- Condo and coop fee: $965 monthly
- Subdivision: Wesley Heights
HOA
- Has HOA: No
- Amenities included: Gated, Pool, Tennis Court(s), Security
- Services included: Pool(s), Reserve Funds, Snow Removal, Security, Common Area Maintenance, Water
- HOA name: Sutton Place Codm
Location
- Region: Washington
Financial & listing details
- Price per square foot: $583/sqft
- Tax assessed value: $902,680
- Annual tax amount: $6,937
- Date on market: 9/11/2026
- Listing agreement: Exclusive Right To Sell
- Listing terms: Cash,Conventional
- Ownership: Condominium
Estimated market value
$930,000
$884,000 - $977,000
$5,080/mo
Price history
| Date | Event | Price |
|---|---|---|
| 9/11/2026 | Listed for sale | $949,000$583/sqft |
Source:  Bright MLS #DCDC2282950 Report a problem Bright MLS #DCDC2282950 Report a problem | ||
| 7/28/2026 | Listing removed | $949,000$583/sqft |
Source: Bright MLS #DCDC2254138 Report a problem | ||
| 7/10/2026 | Listed for sale | $949,000-2.7%$583/sqft |
Source: Bright MLS #DCDC2254138 Report a problem | ||
| 6/25/2026 | Listing removed | $975,000$599/sqft |
Source: Bright MLS #DCDC2254138 Report a problem | ||
| 5/21/2026 | Listed for sale | $975,000+33.7%$599/sqft |
Source: Bright MLS #DCDC2254138 Report a problem | ||
| 4/27/2015 | Listing removed | $4,200$3/sqft |
Source: Weichert Realtors #DC8610164 Report a problem | ||
| 4/21/2015 | Listed for rent | $4,200$3/sqft |
Source: Weichert REALTORS #DC8610164 Report a problem | ||
| 4/1/2015 | Sold | $729,000-1.4%$448/sqft |
Source: Agent Provided Report a problem | ||
| 2/12/2015 | Listed for sale | $739,000+10.1%$454/sqft |
Source: Washington Fine Properties, LLC #DC8553167 Report a problem | ||
| 1/10/2008 | Sold | $671,000+3.2%$412/sqft |
Source: Public Record Report a problem | ||
| 10/27/2004 | Sold | $650,000$399/sqft |
Source: Public Record Report a problem | ||
Public tax history
| Year | Property taxes | Tax assessment |
|---|---|---|
| 2026 | $7,537 +8.6% | $902,680 +8.5% |
| 2025 | $6,937 -3.3% | $831,770 -3.1% |
| 2024 | $7,171 -0.3% | $858,800 -0.2% |
| 2023 | $7,191 +3.2% | $860,760 +3.3% |
| 2022 | $6,969 +4.6% | $833,600 +4.6% |
| 2021 | $6,664 +1.4% | $797,320 +3.1% |
| 2020 | $6,574 +8.7% | $773,450 +8.7% |
| 2018 | $6,049 +1.2% | $711,660 +1.2% |
| 2017 | $5,976 +2.6% | $703,070 +2.6% |
| 2016 | $5,826 +8.5% | $685,370 +1.8% |
| 2015 | $5,367 +17.6% | $673,550 +10.9% |
| 2014 | $4,564 +3% | $607,090 +2.8% |
| 2013 | $4,432 -3.2% | $590,510 -2.6% |
| 2012 | $4,579 | $606,260 |
| 2011 | $4,579 -5.3% | $606,260 -4.7% |
| 2010 | $4,834 -3.8% | $636,260 -3.4% |
| 2009 | $5,023 -9.9% | $658,440 +4% |
| 2007 | $5,573 +10.3% | $633,250 +15.3% |
| 2006 | $5,053 +13.8% | $549,270 +18.7% |
| 2005 | $4,442 +17.1% | $462,750 +17.1% |
| 2004 | $3,794 +6% | $395,260 +6% |
| 2003 | $3,581 +45% | $372,980 +45% |
| 2002 | $2,469 -16.2% | $257,224 +0.4% |
| 2001 | $2,946 | $256,149 |
Find assessor info on the county website
Monthly payment
Est. payment
Payment breakdown
Explore the cost of this home by adjusting the details. Changes won't be saved.Climate risks
Neighborhood: Wesley Heights
Nearby schools
Schools provided by the listing agent
- Elementary: Horace Mann
- Middle: Hardy
- High: Macarthur
- District: District Of Columbia Public Schools
Source: Bright MLS. This data may not be complete. We recommend contacting the local school district to confirm school assignments for this home.

Similar homes
- $929,0003 bd3 ba1.6k sqftSutton Place, Washington, DC 20016For Sale
 MLS ID #DCDC2267938, Carrie Carter, TTR Sotheby's International Realty. Bright MLS
 - $879,0002 bd3 ba1.3k sqftWesley Heights, Washington, DC 20016For Sale
 MLS ID #DCDC2268262, Nora Burke, Corcoran McEnearney. Bright MLS
 - $899,0003 bd4 ba2.3k sqftRivendell On The Park,mount Pleasant, Washington, DC 20010For Sale
 MLS ID #DCDC2284646, Timur Loynab, McWilliams/Ballard Inc.. Bright MLS
 - $945,0003 bd3 ba1.5k sqft2828 Wisconsin Ave NW APT 314, Washington, DC 20007For Sale
 MLS ID #DCDC2280276, CRISTINA SIMIONOV, Compass. Bright MLS
 - $992,5004 bd4 ba2k sqft1428 Parkwood Pl NW, Washington, DC 20010For SaleMLS ID #DCDC2283110, Mitch Curtis, KW United. Bright MLS
- $995,0003 bd3 ba2k sqft3745 1/2 Kanawha St NW, Washington, DC 20015For SaleMLS ID #DCDC2269194, Diann Heine, Washington Fine Properties, LLC. Bright MLS
- $669,0002 bd3 ba1.1k sqftMass Mews, Washington, DC 20016For SaleMLS ID #DCDC2254620, Chris Chambers, Samson Properties. Bright MLS
- $1,299,0003 bd4 ba2.2k sqft3721 Massachusetts Ave NW, Washington, DC 20016For SaleMLS ID #DCDC2278620, Kimberly Cestari, Long & Foster Real Estate, Inc.. Bright MLS
- $825,0003 bd3 ba1.7k sqft518 Columbia Rd NW, Washington, DC 20001For SaleMLS ID #DCDC2282486, Garret Grier, TTR Sotheby's International Realty. Bright MLS
- $950,0003 bd4 ba2.1k sqftHamlet Place, Chevy Chase, MD 20815For SaleMLS ID #MDMC2250642, Alyssa Crilley, Washington Fine Properties. Bright MLS
- $639,0002 bd3 ba1.5k sqftMclean Gardens Condominium, Washington, DC 20016For SaleMLS ID #DCDC2277484, Ben Dursch, Coldwell Banker Realty - Washington. Bright MLS
- $947,5003 bd4 ba2.4k sqft7384 Hallcrest Dr, Mc Lean, VA 22102For SaleMLS ID #VAFX2336078, Saad Jamil, Samson Properties. Bright MLS
- $775,0005 bd3 ba1.9k sqft504 Buchanan St NW, Washington, DC 20011For SaleMLS ID #DCDC2283616, Parker McCarthy, Compass. Bright MLS
- $1,149,0004 bd3 ba1.6k sqft2117 Observatory Pl NW, Washington, DC 20007For SaleMLS ID #DCDC2276478, Michael Gailey, Compass. Bright MLS
- $825,0002 bd3 ba1.4k sqftObservatory Circle, Washington, DC 20007For SaleMLS ID #DCDC2278196, Phyllis Papkin, KW Metro Center. Bright MLS
- $924,9005 bd5 ba2.2k sqft916 Shepherd St NW, Washington, DC 20011For SaleMLS ID #DCDC2260064, Daryl Laster, Coldwell Banker Realty. Bright MLS
- $850,0003 bd4 ba2.1k sqft2113 N Lincoln St, Arlington, VA 22207For SaleMLS ID #VAAR2077642, Ricardo Iglesias, RLAH @properties. Bright MLS
- $950,0004 bd4 ba2.1k sqft10139 Crestberry Pl, Bethesda, MD 20817For SaleMLS ID #MDMC2237760, Mark Fitzpatrick, RLAH @properties. Bright MLS
- $880,0003 bd3 ba1.4k sqft7807 Freehollow Dr, Falls Church, VA 22042For SaleMLS ID #VAFX2340070, Ed Torres, Samson Properties. Bright MLS
- $899,0003 bd4 ba2.1k sqft7922 Jensen Pl, Bethesda, MD 20817For SaleMLS ID #MDMC2253808, Katie Hunter, Compass. Bright MLS
