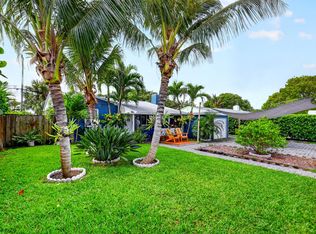
Welcome to this beautifully updated single-story home in the desirable Englewood Manor community of Palm Springs, where you'll enjoy the freedom of no HOA . Offering 720 square feet of thoughtfully designed living space, this charming residence with Multifamily Zoning features two bedrooms and one bathroom, making it an excellent choice for first-time buyers, downsizers, or investors. Extensively updated for peace of mind, the home boasts a new roof (2026), new refrigerator, washer, and Dishwasher(2026), Bluetooth-enabled light fixtures (2024), air conditioning system (2023), water heater (2022), impact glass windows (2020), and ceiling fans (2019) and RV hookup in the backyard. A dedicated laundry room with a utility sink, washer, and dryer adds everyday convenience. Step outside to a spacious, fully fenced backyard featuring a storage shed, plenty of room for outdoor entertaining, and ample space to add a future pool. Combining modern upgrades, functional living spaces, and a prime location with no HOA restrictions, this move-in-ready home is a fantastic opportunity to enjoy the best of Palm Springs living.
For sale
$399,999
3231 Vassallo Avenue, Palm Springs, FL 33461
2beds
720sqft
:
Get pre-qualified$2,679/mo
Single Family Residence
Built in 1954
9,321 Square Feet Lot
$387,100 Zestimate®
$556/sqft
$-- HOA
What's special
Beautifully updated single-story homeStorage shedSpacious fully fenced backyard
- 8 days |
- 237 |
- 7 |
Likely to sell faster than
Zillow last checked:
Listing updated:
Listed by:
Jeffrey L Tricoli PA 561-220-6006,
KW Reserve Palm Beach,
Hilda Tricoli 561-220-6006,
KW Reserve Palm Beach
Source: BeachesMLS,MLS#: B26055731 Originating MLS: BeachesMLS
Originating MLS: BeachesMLSFacts & features
Interior
Bedrooms & bathrooms
- Bedrooms: 2
- Bathrooms: 1
- Full bathrooms: 1
- Main level bathrooms: 1
- Main level bedrooms: 2
Primary bedroom
- Level: Main
- Area: 129.79
- Dimensions: 13.11 X 9.9
Bedroom 2
- Level: Main
- Area: 109.03
- Dimensions: 10.19 X 10.7
Kitchen
- Level: Main
- Area: 130.2
- Dimensions: 14 X 9.3
Living room
- Level: Main
- Area: 216.24
- Dimensions: 15.9 X 13.6
Heating
- Central, Electric
Cooling
- Central Air, Ceiling Fan(s), Electric
Appliances
- Included: Dryer, Dishwasher, Electric Range, Electric Water Heater, Disposal, Microwave, Range, Refrigerator, Water Heater, Washer
- Laundry: Main Level, In Carport, Laundry Room, Laundry Tub, Sink
Features
- Breakfast Bar, Closet Cabinetry, Eat-in Kitchen, Main Level Primary, Stacked Bedrooms, Tub Shower, Bar
- Flooring: Ceramic Tile, Tile
- Windows: Blinds, Metal, Single Hung, Storm Window(s)
- Has fireplace: No
Interior area
- Total structure area: 1,098
- Total interior livable area: 720 sqft
Video & virtual tour
Property
Parking
- Total spaces: 2
- Parking features: Attached Carport, Attached, Carport, Driveway
- Carport spaces: 1
- Has uncovered spaces: Yes
- Details: CarportSpaces:1.00
Accessibility
- Accessibility features: None
Features
- Levels: One
- Stories: 1
- Patio & porch: Covered, Patio
- Exterior features: Awning(s), Barbecue, Outdoor Living Area, Storage
- Fencing: Back Yard,Fenced,Gate
- Has view: Yes
- View description: Other
- Waterfront features: None
Lot
- Size: 9,321 Square Feet
- Features: Corner Lot, < 1/4 Acre
Details
- Additional structures: Outbuilding, Shed(s), Storage
- Parcel number: 00434420040060010
- Zoning: RM
- Special conditions: Standard,Listed As-Is
Construction
Type & style
- Home type: SingleFamily
- Architectural style: Colonial
- Property subtype: Single Family Residence
Materials
- Block, Stucco
- Roof: Composition,Shingle
Condition
- Resale
- New construction: No
- Year built: 1954
Utilities & green energy
- Electric: 3 Phase
- Sewer: Septic Tank
- Water: Public
- Utilities for property: Cable Available, Electricity Available, Sewer Available, Underground Utilities, Water Available
Community & HOA
Community
- Security: None
- Subdivision: ENGLEWOOD MANOR
HOA
- Has HOA: No
Location
- Region: Lake Worth
Financial & listing details
- Price per square foot: $556/sqft
- Tax assessed value: $58,579
- Annual tax amount: $1,091
- Date on market: 7/23/2026
- Cumulative days on market: 8 days
- Listing terms: Cash,Conventional,FHA,VA Loan
- Electric utility on property: Yes
Estimated market value
$387,100
$368,000 - $406,000
$2,223/mo
Price history
| Date | Event | Price |
|---|---|---|
| 7/23/2026 | Listed for sale | $399,999+788.9%$556/sqft |
Source:  BeachesMLS #B26055731 Report a problem BeachesMLS #B26055731 Report a problem | ||
| 6/28/2012 | Sold | $45,000-8.2%$63/sqft |
Source: Public Record Report a problem | ||
| 2/1/2012 | Listed for sale | $49,000-16.9%$68/sqft |
Source: Florida Real Assist, Inc #R3227339 Report a problem | ||
| 10/23/2011 | Listing removed | $59,000$82/sqft |
Source: Florida Real Assist, Inc #R3227339 Report a problem | ||
| 9/25/2011 | Listed for sale | $59,000-34.4%$82/sqft |
Source: Florida Real Assist, Inc #R3227339 Report a problem | ||
| 7/7/2011 | Listing removed | $89,990$125/sqft |
Source: New Century Realty #R3060886 Report a problem | ||
| 5/24/2011 | Listed for sale | $89,990$125/sqft |
Source: New Century Realty #R3060886 Report a problem | ||
| 10/27/2010 | Listing removed | $89,990$125/sqft |
Source: New Century Realty #R3060886 Report a problem | ||
| 10/31/2009 | Listed for sale | $89,990-51.9%$125/sqft |
Source: New Century Realty #R3060886 Report a problem | ||
| 2/6/2007 | Sold | $187,000$260/sqft |
Source: Public Record Report a problem | ||
Public tax history
| Year | Property taxes | Tax assessment |
|---|---|---|
| 2025 | $1,091 +2.4% | $58,579 +2.9% |
| 2024 | $1,065 -72.9% | $56,928 -69.5% |
| 2023 | $3,933 +2.5% | $186,833 +10% |
| 2022 | $3,837 +13.7% | $169,848 +10% |
| 2021 | $3,376 +13% | $154,407 +10% |
| 2020 | $2,986 +10.6% | $140,370 +14.9% |
| 2019 | $2,699 | $122,143 -2.5% |
| 2018 | $2,699 +34.8% | $125,242 +7.3% |
| 2017 | $2,002 +6.6% | $116,683 +101% |
| 2016 | $1,877 +11.5% | $58,059 +10% |
| 2015 | $1,684 +29.5% | $52,781 +10% |
| 2014 | $1,300 +5.9% | $47,983 +8.2% |
| 2013 | $1,228 +7.9% | $44,331 +11.9% |
| 2012 | $1,139 -1.5% | $39,626 |
| 2011 | $1,156 -31.4% | $39,626 -40.6% |
| 2010 | $1,685 -4.2% | $66,677 -10.7% |
| 2009 | $1,760 -17.3% | $74,630 -48.9% |
| 2008 | $2,128 -24.4% | $146,188 -4.3% |
| 2007 | $2,814 +219.3% | $152,785 +164.7% |
| 2006 | $881 | $57,712 +3% |
| 2005 | -- | $56,031 +3% |
| 2004 | $300 +39.4% | $54,399 +1.9% |
| 2003 | $215 -71.2% | $53,385 +2.4% |
| 2002 | $747 +1.8% | $52,134 +1.6% |
| 2001 | $733 +5.5% | $51,313 +3% |
| 2000 | $695 +54.8% | $49,818 -1.3% |
| 1999 | $449 | $50,493 |
Find assessor info on the county website
Monthly payment
Est. payment
Payment breakdown
Explore the cost of this home by adjusting the details. Changes won't be saved.Climate risks
Neighborhood: Lake Worth Corridor
Nearby schools
GreatSchools rating
- 3/10Barton Elementary SchoolGrades: PK-5Distance: 2.3 mi
- 3/10Lake Worth Community Middle SchoolGrades: 6-8Distance: 1.4 mi
- 2/10Lake Worth High SchoolGrades: PK,9-12Distance: 1.4 mi
Schools provided by the listing agent
- Elementary: Barton
- Middle: Lake Worth
- High: Lake Worth
Source: BeachesMLS. This data may not be complete. We recommend contacting the local school district to confirm school assignments for this home.
- $426,1004 bd2 ba1.1k sqft3229 Vassallo Ave, Lake Worth, FL 33461Off Market
- $348,0002 bd1 ba900 sqft3219 Vassallo Ave, Lake Worth, FL 33461Sold
- $366,1002 bd1 ba1k sqft3232 Vassallo Ave, Lake Worth, FL 33461Off Market
- $392,9003 bd2 ba960 sqft3226 Vassallo Ave, Lake Worth, FL 33461Off Market
- $358,0002 bd1 ba720 sqft3213 Vassallo Ave, Lake Worth, FL 33461Off Market
- $1,327,200-- bd-- ba3.1k sqft3796 S Congress Ave, Palm Springs, FL 33461Off Market
- $356,900-- bd1 ba720 sqft3220 Vassallo Ave, Lake Worth, FL 33461Off Market
- $383,3002 bd1 ba1k sqft3214 Vassallo Ave, Lake Worth, FL 33461Off Market
A local agent can set up tours, give advice and negotiate with sellers.
Similar homes
- $410,0003 bd1 ba1k sqft1446 W Perry Street, Lantana, FL 33462For Sale

 MLS ID #B26050919, Courtney Silk, Illustrated Properties LLC. BeachesMLS
 - $385,9902 bd1 ba910 sqft1002 S K Street, Lake Worth Beach, FL 33460For Sale
 MLS ID #B26012804, Christopher Adair, Keller Williams Realty - Welli. BeachesMLS
 - $429,9003 bd1 ba907 sqft620 N B Street, Lake Worth Beach, FL 33460For Sale
 MLS ID #B26030409, Zakary A Klinedinst, EXP Realty LLC. BeachesMLS
 - $398,5002 bd1 ba784 sqft1010 Churchill Circle S, West Palm Beach, FL 33405For Sale
 MLS ID #B26015845, Jane Louise Hayes, Coldwell Banker Realty /Delray Beach. BeachesMLS
 - $452,0002 bd1 ba760 sqft523 N K Street, Lake Worth Beach, FL 33460For SaleMLS ID #B26016943, Tania Gerst, Coastline Realty, Inc.. BeachesMLS
- $374,9002 bd2 ba992 sqft5258 Canal Circle W, Lake Worth, FL 33467For SaleMLS ID #B26048737, Richard Matthew Gelling, The Keyes Company. BeachesMLS
- $449,0002 bd1 ba1k sqft921 S M Street, Lake Worth Beach, FL 33460For SaleMLS ID #R11166600, Norma Elizabeth Bodie, RE/MAX Services. BeachesMLS
- $395,0002 bd1 ba764 sqft4880 LINCOLN Road, Delray Beach, FL 33445For SaleMLS ID #B26055603, Tiana Ponti Morales, Lamacchia Realty, Inc.. BeachesMLS
- $545,0002 bd2 ba868 sqft1309 Lucerne Avenue, Lake Worth Beach, FL 33460For SaleMLS ID #B26050711, Tammy Pansa, Coastal Classic Realty. BeachesMLS
- $379,0002 bd1 ba918 sqft512 SE 1st Street, Boynton Beach, FL 33435For SaleMLS ID #B26044169, Pierre Philisme, Coldwell Banker Realty. BeachesMLS
- $319,9003 bd1 ba816 sqft4626 SCHALL Road, West Palm Beach, FL 33409For SaleMLS ID #B26055138, James Viscome, Guaranteed Home Sales. BeachesMLS
- $345,0003 bd2 ba1k sqft23 Chelsea Lane, Boynton Beach, FL 33426For SaleMLS ID #B26039581, Quazi Sami Jawwad, Coldwell Banker Realty. BeachesMLS
- $224,9002 bd2 ba978 sqft4266 Deste Court #302, Lake Worth, FL 33467For SaleMLS ID #B26056498, Naomi Freeman, United Realty Group, Inc. BeachesMLS
- $295,0003 bd1 ba864 sqft947 43RD Street, West Palm Beach, FL 33407For SaleMLS ID #B26056028, Desare A Kohn-Laski PA, VantaSure Realty LLC. BeachesMLS
- $300,0003 bd1 ba912 sqft2743 NW 2nd Street, Boynton Beach, FL 33435For SaleMLS ID #B26046655, Sivan L Gerges, Goldstone Realty LLC. BeachesMLS
- $475,0003 bd2 ba1k sqft202 Elaine Circle W, West Palm Beach, FL 33409For SaleMLS ID #B26043365, Surizaday De Leon, Partnership Realty Inc.. BeachesMLS
- $368,9003 bd1 ba1k sqft731 50th Street, West Palm Beach, FL 33407For SaleMLS ID #B26005108, France Makabu- Gordon, Partnership Realty Inc.. BeachesMLS
- $212,0002 bd2 ba986 sqft2110 Sherwood Forest Boulevard #24, West Palm Beach, FL 33415For SaleMLS ID #B26057401, Maruquel Pinel-Sieli, Partnership Realty Inc.. BeachesMLS
- $299,9002 bd2 ba1k sqft1875 Abbey Road, West Palm Beach, FL 33415For SaleMLS ID #B26016879, Katty R Cavalieri, The Cavalieri Property Managem. BeachesMLS
- $280,0002 bd2 ba1k sqft2303 Landings Boulevard, Greenacres, FL 33413For SaleMLS ID #B26002553, Brian R Perry, KW Innovations. BeachesMLS
