Skip main navigation
For sale
  • Price cut: $10K (8/5)
    $379,000

    3231 Vineyard Ave Space 130, Pleasanton, CA 94566

    2beds
    1,620sqft
    Manufactured Home, Mobile Home
    Built in 2020
    -- sqft lot
    $372,000 Zestimate®
    $234/sqft
    $-- HOA

    What's special

    Breakfast barHuge tiled walk-in showerCrown moldingStainless steel whirlpool appliancesFull tile back-splashPendant and recessed lightingQuartz counter tops
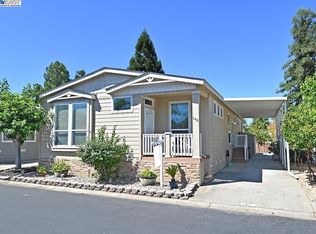
    Resort Style Senior Living at beautiful Pleasanton Hacienda! Newer 2020 Model- 2 bed,2 bath, with office/den & laundry room. Light and bright, spacious floor plan with quality laminate flooring, tile, crown molding and two-tone paint throughout. You will love the large kitchen, with breakfast bar, pantry, pendant & recessed lighting, quartz counter tops, full tile back-splash, stainless steel Whirlpool appliances, including a 5 burner gas range, refrigerator with built-in ice and water dispenser, dishwasher, stainless steel double sink with garbage disposal. The home features abundant cabinetry beautifully finished in classic white. The dining room boasts beautiful crown molding and large picture windows. The spacious living room is elegant with a 2-layer tray ceiling, fan and recessed lighting. The master suite is gorgeous with a tray ceiling, his & her custom closets, 2 vanities, huge tiled walk-in shower & direct access to the sunny back deck. All closets, including pantry have been customized with added storage. Exterior painted in 2024. Great location, easy walk to the clubhouse!
    33 days
    |
    260
    |
    7
    |

    Zillow last checked:

    Listing updated:

    Listed by:

    Tom Smyth DRE #00943749 thomas.smyth@exprealty.com,

    Exp Realty Of California, Inc

    Source: Bay East AOR,MLS#: 41140702MLS Logo

      Facts & features

      Interior

      Bedrooms & bathrooms
      • Bedrooms: 2
      • Bathrooms: 2
      • Full bathrooms: 2
      Rooms
      • Room types: 2 Bedrooms, 2 Baths, Primary Bedrm Suite - 1, Main Entry, Den, Dining Room, Office, Utility Room, Dining Area, Laundry, Living Room, Primary Bathroom, Primary Bedroom
      Kitchen
      • Features: Counter - Solid Surface, Dishwasher, Double Oven, Gas Range/Cooktop, Ice Maker Hookup, Microwave, Refrigerator
      Heating
      • Forced Air, Central
      Cooling
      • Central Air
      Appliances
      • Included: Dishwasher, Double Oven, Gas Range, Plumbed For Ice Maker, Microwave, Refrigerator, Dryer, Washer, Water Softener, Washer/Dryer Stacked
      • Laundry: Laundry Room, Inside
      Features
      • Counter - Solid Surface
      • Flooring: Laminate, Tile, See Remarks
      • Windows: Double Pane Windows, Window Coverings
      • Has fireplace: No
      • Fireplace features: None
      Interior area
      • Total structure area: 1,620
      • Total interior livable area: 1,620 sqft
      Video & virtual tour

      Property

      Parking
      • Total spaces: 2
      • Parking features: Carport, RV Storage
      • Garage spaces: 2
      • Has carport: Yes
      Features
      • Patio & porch: Deck, Rear Porch, Front Porch
      • Exterior features: Storage
      • Pool features: Community
      • Park: HACIENDA MOBILE HOME PARK
      Lot
      • Features: Close to Clubhouse, Rectangular Lot, Side Yard, Landscape Front
      Details
      • Additional structures: Shed(s)
      • Parcel number: 946900055
      • Special conditions: Standard

      Construction

      Type & style
      • Home type: MobileManufactured
      • Property subtype: Manufactured Home, Mobile Home
      Materials
      • Lap, Lap Siding
      • Roof: Composition
      Condition
      • Year built: 2020
      Details
      • Warranty included: Yes

      Utilities & green energy

      • Electric: 220 Volts in Laundry
      • Sewer: Public Sewer
      • Water: Public, Meter on Site

      Community & HOA

      Community
      • Features: Clubhouse, Pool, Spa, Game Room, Gas Metered, Guest Parking, Park Interview, Pet Restrictions, Recreation Facilities, RV Storage
      • Security: Carbon Monoxide Detector(s), Smoke Detector(s)
      • Senior community: Yes
      • Subdivision: Alameda County
      HOA
      • Has HOA: No
      • HOA name: Tom Smyth
      Location
      • Region: Pleasanton

      Financial & listing details

      • Price per square foot: $234/sqft
      • Tax assessed value: $121,342
      • Price range: $379K - $379K
      • Date on market: 7/14/2026
      • Listing agreement: Excl Right
      • Listing terms: Cash,Conventional
      • Electric utility on property: Yes
      • Body type: Double Wide

        Estimated market value

        $372,000

        $353,000 - $391,000

        $3,216/mo

        Price history

        DateEventPrice
        8/5/2026Price change$379,000-2.6%$234/sqft
        Source: Bay East AOR #41140702 Report a problem
        7/14/2026Listed for sale$389,000-0.3%$240/sqft
        Source: Bay East AOR #41140702 Report a problem
        12/7/2021Sold$390,000+310.5%$241/sqft
        Source: MetroList Services of CA #221065482 Report a problem
        5/10/2000Sold$95,000$59/sqft
        Source: Bay East AOR #11046100 Report a problem

        Public tax history

        YearProperty taxesTax assessment
        2025-- $121,342 -0.6%
        2024$1,398 -4.3%$122,074 -3.7%
        2023$1,461 +5.7%$126,764 +1.9%
        2022$1,382 $124,400
        Find assessor info on the county website

        Monthly payment

        Estimated monthly payment$1,822
        All calculations are estimates and provided by Zillow, Inc. for informational purposes only. Actual amounts may vary.
        HOA fees may include property taxes on listings classified as Co-Ops. Contact the listing agent and/or owner for fee details.
        See how much you could borrow to make a competitive offer.

        Climate risks

        Neighborhood: 94566

        Getting around

        58 / 100
        Somewhat Walkable
        31 / 100
        Some Transit
        55 / 100
        Bikeable

        Nearby schools

        GreatSchools rating

        A local agent can set up tours, give advice and negotiate with sellers.

        Browse local experts

        Similar homes

          1. Local buyer's agents are ready to help