A true standout— rich and elegant, with backyard! Gorgeous remodeled mobile home with approx. 1536 sqft. living space, plus covered side porch overlooking backyard. Offering two bedrooms and two full bathrooms. Enjoy resort style living in this beautifully upgraded home in private location. Open floor plan, light and bright. Modern décor including laminate flooring throughout, fully framed dual pane windows with 2” blinds, framed Shaker style interior doors with Bronze colored hardware, ceiling fans, recessed lighting. Large living room with recessed lighting, opens up to dining area with built– cabinet. Well equipped kitchen featuring antique white, arched cabinets, lots of counter space, stainless steel appliances including gas stove, built-in microwave, double sink, French door refrigerator, and pantry closet with pull out drawers. Spacious family room with recessed lighting, bar area and double sliding glass door leading to inviting side porch, covered and with redwood decking. Master bedroom with two closets, ceiling fan, recessed lighting . Adjoining master bathroom with white dual sink vanity cabinet, solid counter top and bronze faucets and hardware, tiled walk-in corner shower with clear glass shower doors. Good size second bedroom with large closets and adjoining bathroom. Hall bathroom with white sink vanity with solid surface, tiled walk-in shower with clear glass shower doors. Indoor laundry closet with storage shelves, washer and dryer included. Situated on large pie-shaped lot Large side yard area - Newer 8x8 shed - Extended carport covering (3-car parking) - Extended porch cover over redwood decking and additional outside sitting area. “Nest” style thermostat - Copper plumbing
For sale
$265,000
3231 Vineyard Ave Space 70, Pleasanton, CA 94566
2beds
1,536sqft
Manufactured Home, Mobile Home
Built in 1972
-- sqft lot
$260,200 Zestimate®
$173/sqft
$-- HOA
What's special
Large pie-shaped lotRemodeled mobile homeBeautifully upgraded homeAntique white arched cabinetsLarge side yard areaOpen floor planRecessed lighting
- 52 days |
- 522 |
- 30 |
Zillow last checked:
Listing updated:
Listed by:
Eva Deagen DRE #01291142 925-699-2133,
Re/max Accord
Source: Bay East AOR,MLS#: 41136340
Facts & features
Interior
Bedrooms & bathrooms
- Bedrooms: 2
- Bathrooms: 2
- Full bathrooms: 2
Rooms
- Room types: 2 Bedrooms, 2 Baths, Dining Room, Family Room, Dining Area, Kitchen, Living Room, Primary Bathroom
Bathroom
- Features: Solid Surface, Stall Shower, Tile, Updated Baths, Window, Granite
Kitchen
- Features: Laminate Counters, Dishwasher, Disposal, Gas Range/Cooktop, Microwave, Pantry, Range/Oven Free Standing, Refrigerator, Updated Kitchen
Heating
- Forced Air
Cooling
- Ceiling Fan(s), Central Air
Appliances
- Included: Dishwasher, Gas Range, Microwave, Free-Standing Range, Refrigerator, Dryer, Washer, Gas Water Heater
- Laundry: Laundry Closet, Cabinets
Features
- Pantry, Updated Kitchen
- Flooring: Laminate, Tile
- Windows: Double Pane Windows, Screens, Window Coverings
- Has fireplace: No
- Fireplace features: None
Interior area
- Total structure area: 1,536
- Total interior livable area: 1,536 sqft
Video & virtual tour
Property
Parking
- Parking features: Carport, Covered
- Has carport: Yes
Features
- Patio & porch: Deck, Patio, Covered
- Pool features: Community, In Ground
- Spa features: Heated
- Park: HACIENDA MOBILE HOME PARK
Lot
- Features: Corner Lot, Back Yard, Side Yard
Details
- On leased land: Yes
- Special conditions: Standard
Construction
Type & style
- Home type: MobileManufactured
- Property subtype: Manufactured Home, Mobile Home
Materials
- Foundation: Crawl Space
- Roof: Foam,Metal
Condition
- Year built: 1972
Utilities & green energy
- Sewer: Public Sewer
- Water: Public
Community & HOA
Community
- Features: Clubhouse, Pool, Sauna, Spa, Activities Available, Car Wash Area, Game Room, Gas Metered, Guest Parking, Park Interview, Pet Restrictions, RV Storage
- Senior community: Yes
- Subdivision: Alameda
HOA
- Has HOA: No
- HOA name: Eva Deagen
Location
- Region: Pleasanton
Financial & listing details
- Price per square foot: $173/sqft
- Price range: $265K - $265K
- Date on market: 5/28/2026
- Listing agreement: Excl Right
- Listing terms: Cash,Conventional
- Body type: Double Wide
Estimated market value
$260,200
$247,000 - $273,000
$3,710/mo
Price history
| Date | Event | Price |
|---|---|---|
| 5/28/2026 | Listed for sale | $265,000-9.9%$173/sqft |
Source:  Bay East AOR #41136340 Report a problem Bay East AOR #41136340 Report a problem | ||
| 8/2/2022 | Sold | $294,000-1.7%$191/sqft |
Source: Bay East AOR #40996868 Report a problem | ||
| 6/30/2022 | Pending sale | $299,000$195/sqft |
Source:  bridgeMLS/CCAR/Bay East AOR #40996868 Report a problem bridgeMLS/CCAR/Bay East AOR #40996868 Report a problem | ||
| 6/14/2022 | Listed for sale | $299,000$195/sqft |
Source: bridgeMLS/CCAR/Bay East AOR #40996868 Report a problem | ||
Public tax history
Tax history is unavailable.
Monthly payment
Climate risks
Neighborhood: 94566
Nearby schools
GreatSchools rating
- 10/10Vintage Hills Elementary SchoolGrades: K-5Distance: 0.8 mi
- 7/10Pleasanton Middle SchoolGrades: 6-8Distance: 2 mi
- 10/10Amador Valley High SchoolGrades: 9-12Distance: 1.4 mi
- $214,2002 bd2 ba-- sqft3231 Vineyard Ave SPC 71, Pleasanton, CA 94566Off Market

- $1,120,9003 bd2 ba1.1k sqft3195 Half Dome Dr, Pleasanton, CA 94566Off Market

- $1,324,2003 bd2 ba1.6k sqft3191 Half Dome Dr, Pleasanton, CA 94566Off Market
- $236,0002 bd2 ba1.1k sqft3231 Vineyard Ave SPC 141, Pleasanton, CA 94566Sold
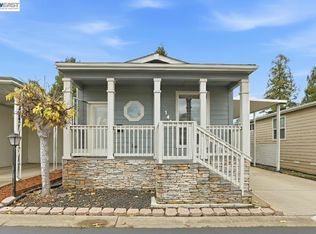
- $1,128,6003 bd2 ba1.3k sqft3187 Half Dome Dr, Pleasanton, CA 94566Off Market
- $29,9532 bd2 ba1k sqft3231 Vineyard Ave SPC 44, Pleasanton, CA 94566Off Market
- $181,500-- bd-- ba1k sqft3231 Vineyard Ave SPACE 50, Pleasanton, CA 94566Off Market
- $210,700-- bd-- ba1k sqft3231 Vineyard Ave SPACE 47, Pleasanton, CA 94566Off Market
A local agent can set up tours, give advice and negotiate with sellers.
Similar homes
- $260,0003 bd2 ba1.3k sqft3263 Vineyard Ave Space 16, Pleasanton, CA 94566For Sale
 MLS ID #41140914, Eva Deagen. Bay East AOR
 - $248,0003 bd2 ba1.2k sqft3263 Vineyard Ave Space 173, Pleasanton, CA 94566For Sale
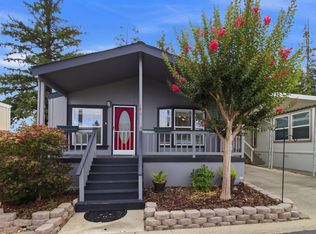 MLS ID #41141160, Jane Cresswell. Bay East AOR
 - $255,0003 bd2 ba1.2k sqft3263 Vineyard Ave Space 113, Pleasanton, CA 94566For Sale
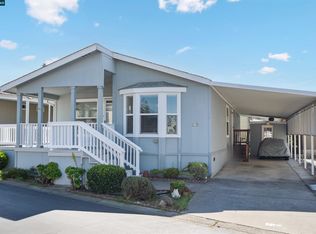 MLS ID #41125846, Ryan Inouye. CCAR
 - $255,0002 bd2 ba1k sqft3263 Vineyard Ave Space 187, Pleasanton, CA 94566For Sale
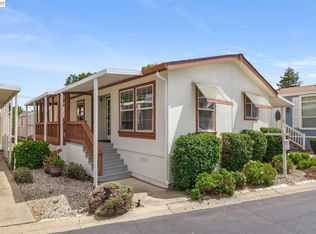 MLS ID #41136547, Eva Deagen. Bay East AOR
 - $299,0003 bd2 ba1.3k sqft3263 Vineyard Ave Space 205, Pleasanton, CA 94566For SaleMLS ID #11803753, Grant Gilliam, Alliance Manufactured Homes. My State MLS
- $389,0002 bd2 ba1.6k sqft3231 Vineyard Ave Space 130, Pleasanton, CA 94566For SaleMLS ID #41140702, Tom Smyth. Bay East AOR
- $189,0002 bd2 ba1.4k sqft3231 Vineyard Ave Space 35, Pleasanton, CA 94566For SaleMLS ID #226082600, Michele Ward-Garcia. MetroList Services of CA
- $179,0002 bd2 ba1.6k sqft3263 Vineyard Ave #44, Pleasanton, CA 94566For SaleMLS ID #41130128, Kathleen Nohr. Bay East AOR
- $180,0002 bd2 ba1.4k sqft3231 Vineyard Ave Space 147, Pleasanton, CA 94566For SaleMLS ID #41136636, Megan Zang. Bay East AOR
- $194,9002 bd2 ba900 sqft3263 Vineyard Ave Spc 200, Pleasanton, CA 94566For SaleMLS ID #41127881, Robert Costa. Bay East AOR
- $389,9003 bd2 ba1.4k sqft3263 Vineyard Ave Spc 124, Pleasanton, CA 94566For SaleMLS ID #41137769, Robert Costa. Bay East AOR
- $238,0002 bd2 ba1.1k sqft1360 Via Deste #64, Livermore, CA 94551For SaleMLS ID #ML82053399, Vicky Li. MLSListings Inc
- $269,0002 bd2 ba1.4k sqft1360 Buckingham Way #1360, Hayward, CA 94544For SaleMLS ID #ML82049898, Lawrence Gillen. MLSListings Inc
- $305,0003 bd2 ba1.3k sqft5166 Sunrise Dr Unit 129, Livermore, CA 94551For SaleMLS ID #41139610, Anthony Arsondi. Bay East AOR
- $269,9002 bd2 ba1.4k sqft1285 Sussex Way, Hayward, CA 94544For SaleMLS ID #41139917, Ernest Costa. Bay East AOR
- $270,0002 bd2 ba1.4k sqft4141 Deep Creek Rd Spc 89, Fremont, CA 94555For SaleMLS ID #41117941, Musa Mojaddedi. Bay East AOR
- $270,0003 bd2 ba1.6k sqft301 Maui Cir, Union City, CA 94587For SaleMLS ID #41128284, Brian Rowland. Bay East AOR
- $230,0002 bd2 ba920 sqft1240 Via Jose #96, Livermore, CA 94551For SaleMLS ID #ML82037288, Vicky Li. MLSListings Inc
- $269,0003 bd2 ba1.5k sqft937 Northfield Dr, Hayward, CA 94544For SaleMLS ID #41140424, Chin Fong. bridgeMLS/CCAR/Bay East AOR
- $250,0002 bd2 ba1.7k sqft4141 Deep Creek Rd Space 169, Fremont, CA 94555For SaleMLS ID #41136580, Anna Costa. Bay East AOR
Local buyer's agents are ready to help
