Skip main navigation
Sold
  • Zestimate®
    $215,000

    3231 W 39th St, Indianapolis, IN 46228

    3beds
    1,215sqft
    Residential, Single Family Residence
    Built in 2005
    4,791 Square Feet Lot
    $215,000 Zestimate®
    $177/sqft
    $1,769 Estimated rent

    Home value

    $215,000

    $204,000 - $226,000

    $1,769/mo

    Zestimate® history
    Loading
    Loading...

    Owner options

    List your home for rent

    $1,769/mo

    Rent Zestimate®

    Find your next renter with Zillow Rental Manager. Plus, with online applications, you can quickly screen prospective tenants – for free.

    Learn more

    $1,769/mo

    Rent Zestimate®

    Refinance and save

    $1,828/mo

    Est. payment

    Refinancing to a lower rate could help reduce your monthly payments and save thousands over the life of the loan.

    See today's rates

    $1,828/mo

    Est. payment

    Explore your selling options

    Work with a Zillow partner agent

    Leverage their expertise and Zillow's premium Showcase listings to get your home seen by more buyers.

    Get started

    List with your own agent

    Get your home in front of millions of buyers by listing it on Zillow.

    Learn how to do it

    Sell it yourself

    Take full control of how buyers see your home on Zillow by listing For Sale by Owner (FSBO).

    List your home

    What's special

    Cute front porchSpacious family roomGranite countertopsVaulted ceilingStainless steel appliancesBrand-new roofHardwood floors
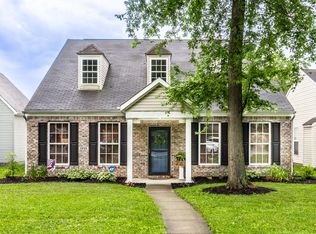
    Welcome home to this charming ranch in a fantastic location, perfectly positioned for easy access to downtown Indianapolis, Broad Ripple, Eagle Creek Park and all the dining, shopping and entertainment these popular areas have to offer! A cute front porch provides the perfect spot to sit, relax and enjoy your morning coffee or welcome guests. This 3-bedroom, 2-bath home combines comfortable one-level living with thoughtful updates and beautiful features throughout. A brand-new roof provides peace of mind, while the hardwood floors add warmth and character. The kitchen features granite countertops and stainless steel appliances and opens to a dining area, creating an easy flow for everyday living and entertaining. The spacious family room features a vaulted ceiling, giving the home an open, airy feel. Each bedroom offers the added luxury of California Closets, providing you to stay organized and efficient storage. An attached 2-car garage adds convenience and additional storage. Whether you're relaxing on the front porch, enjoying a quiet evening at home, exploring the trails and recreation at Eagle Creek, heading to Broad Ripple for dinner, or enjoying the energy of downtown Indy, this home puts you close to it all! Come take a look!

    Zillow last checked:

    Listing updated:

    Listed by:

    Cindy Cherf cindysellsindyrealtyteam@gmail.com,

    Keller Williams Indpls Metro N

    Bought with:

    Luanna Albrecht

    eXp Realty, LLC

    Source: MIBOR as distributed by MLS GRID,MLS#: 22128432MLS Logo

    Facts & features

    Interior

    Bedrooms & bathrooms
    • Bedrooms: 3
    • Bathrooms: 2
    • Full bathrooms: 2
    • Main level bathrooms: 2
    • Main level bedrooms: 3
    Primary bedroom
    • Level: Main
    • Area: 169 Square Feet
    • Dimensions: 13x13
    Bedroom 2
    • Level: Main
    • Area: 100 Square Feet
    • Dimensions: 10x10
    Bedroom 3
    • Level: Main
    • Area: 110 Square Feet
    • Dimensions: 11x10
    Dining room
    • Level: Main
    • Area: 77 Square Feet
    • Dimensions: 11x07
    Great room
    • Level: Main
    • Area: 240 Square Feet
    • Dimensions: 16x15
    Kitchen
    • Features: Tile-Ceramic
    • Level: Main
    • Area: 110 Square Feet
    • Dimensions: 11x10
    Laundry
    • Features: Tile-Ceramic
    • Level: Main
    • Area: 20 Square Feet
    • Dimensions: 5x4
    Heating
    • Forced Air, Electric
    Cooling
    • Central Air
    Appliances
    • Included: Dishwasher, Dryer, Disposal, Microwave, Electric Oven, Refrigerator, Washer
    Features
    • Attic Access, Vaulted Ceiling(s), Ceiling Fan(s), Pantry, Walk-In Closet(s)
    • Has basement: No
    • Attic: Access Only
    • Number of fireplaces: 1
    • Fireplace features: Family Room
    Interior area
    • Total structure area: 1,215
    • Total interior livable area: 1,215 sqft

    Property

    Parking
    • Total spaces: 2
    • Parking features: Attached
    • Attached garage spaces: 2
    • Details: Garage Parking Other(Finished Garage)
    Features
    • Levels: One
    • Stories: 1
    • Patio & porch: Patio, Covered
    Lot
    • Size: 4,791 Square Feet
    • Features: Sidewalks, Mature Trees
    Details
    • Parcel number: 490616129001032800
    • Horse amenities: None

    Construction

    Type & style
    • Home type: SingleFamily
    • Architectural style: Ranch
    • Property subtype: Residential, Single Family Residence
    Materials
    • Brick, Vinyl Siding
    • Foundation: Slab
    Condition
    • New construction: No
    • Year built: 2005

    Utilities & green energy

    • Water: Public

    Community & HOA

    Community
    • Subdivision: Cheswick Place
    HOA
    • Has HOA: Yes
    • Services included: Entrance Common, Maintenance
    • HOA fee: $400 annually
    Location
    • Region: Indianapolis

    Financial & listing details

    • Price per square foot: $177/sqft
    • Tax assessed value: $202,900
    • Annual tax amount: $2,224
    • Date on market: 10/1/2026
    • Cumulative days on market: 6 days

    Price history

    DateEventPrice
    11/3/2026Sold$215,000-4.4%$177/sqft
    Source: MIBOR as distributed by MLS GRID #22128432 Report a problem
    10/7/2026Pending sale$225,000$185/sqft
    Source: MIBOR as distributed by MLS GRID #22128432 Report a problem
    10/1/2026Listed for sale$225,000+23.6%$185/sqft
    Source: MIBOR as distributed by MLS GRID #22128432 Report a problem
    4/23/2021Sold$182,000+265.5%$150/sqft
    Source: MIBOR as distributed by MLS GRID #21774409 Report a problem
    9/29/2011Sold$49,801-32.2%$41/sqft
    Source: MIBOR as distributed by MLS GRID #21111822 Report a problem
    8/2/2011Price change$73,500-12.5%$60/sqft
    Source: Keller Williams Indy South #21111822 Report a problem
    6/23/2011Price change$84,000-11.1%$69/sqft
    Source: Keller Williams Indy South #21111822 Report a problem
    6/19/2011Price change$94,500-10%$78/sqft
    Source: foreclosure.com Report a problem
    3/18/2011Listed for sale$105,000-37.5%$86/sqft
    Source: Keller Williams Indy South #21111822 Report a problem
    1/18/2011Sold$167,892$138/sqft
    Source: Public Record Report a problem

    Public tax history

    YearProperty taxesTax assessment
    2025$2,292 +5.3%$202,900 +4.3%
    2024$2,176 +20.5%$194,600 +0.6%
    2023$1,806 +24%$193,400 +21.3%
    2022$1,456 +11.3%$159,500 +19%
    2021$1,309 +19.2%$134,000 +7.9%
    2020$1,098 +7.8%$124,200 +7.1%
    2019$1,019 +8.1%$116,000 +3.3%
    2018$943 +2%$112,300 +5.9%
    2017$924 +16.5%$106,000 +0.9%
    2016$793 -63.3%$105,100 +0.2%
    2014$2,162 -4.3%$104,900 -5.3%
    2013$2,258 $110,800 -1.1%
    2012$2,258 $112,000 +2%
    2011-- $109,800 -8%
    2010$876 -4.6%$119,400 -11.3%
    2009$919 $134,600 -1.8%
    2007-- $137,100
    Find assessor info on the county website

    Neighborhood: Snacks-Guion Creek

    Nearby schools

    GreatSchools rating
    Get a cash offer in 3 minutes
    Find out how much your home could sell for in as little as 3 minutes with a no-obligation cash offer.
    Estimated market value

    $215,000

    Get a cash offer in 3 minutes
    Find out how much your home could sell for in as little as 3 minutes with a no-obligation cash offer.
    Estimated market value

    $215,000