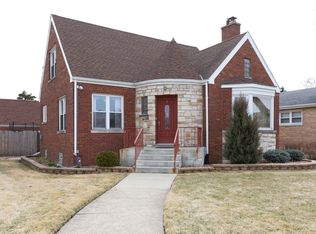
Charming brick ranch in the heart of Evergreen Park. This well-maintained 2-bedroom, 1-bath home sits on a rare oversized 122.5 x 48.6 lot and offers the perfect blend of comfort and functionality. The open-concept kitchen and living area features updated white cabinetry, stainless steel appliances, and modern LVP flooring throughout. The spacious living room is filled with natural light, creating a bright and welcoming space. Both bedrooms offer comfortable living space and flexibility for a variety of needs. The updated full bath showcases floor-to-ceiling tile and a tub/shower combination. Step outside to your private backyard oasis, complete with a large deck and expansive yard-perfect for entertaining, relaxing, or enjoying summer nights. A new water heater was installed in 2024. Located in the highly sought-after Evergreen Park School Districts 124 & 231, this home is close to shopping, dining, public transportation, and expressway access. The property is being sold as-is and offers a rare opportunity to own an oversized lot at an affordable price. Whether you're looking to move right in, renovate over time, expand the existing home, or build your dream home in the future, the possibilities are endless. Don't miss your chance to own a well-maintained home with exceptional potential in a prime Evergreen Park location. Schedule your showing today!
Closed
Zillow last checked:
Listing updated:
Bought with:
Dawn Jones
The Wallace Real Estate Group, INC.
Source: MRED as distributed by MLS GRID,MLS#: 12717266
Price history
| Date | Event | Price |
|---|---|---|
| 8/31/2026 | Sold | $219,000$240/sqft |
Source:  MRED as distributed by MLS GRID #12717266 Report a problem MRED as distributed by MLS GRID #12717266 Report a problem | ||
| 8/3/2026 | Contingent | $219,000$240/sqft |
Source: MRED as distributed by MLS GRID #12717266 Report a problem | ||
| 7/28/2026 | Listed for sale | $219,000-4.7%$240/sqft |
Source: MRED as distributed by MLS GRID #12717266 Report a problem | ||
| 7/23/2026 | Listing removed | $229,900$252/sqft |
Source: MRED as distributed by MLS GRID #12633304 Report a problem | ||
| 7/8/2026 | Contingent | $229,900$252/sqft |
Source: MRED as distributed by MLS GRID #12633304 Report a problem | ||
| 6/18/2026 | Listed for sale | $229,900-8%$252/sqft |
Source: MRED as distributed by MLS GRID #12633304 Report a problem | ||
| 6/10/2026 | Contingent | $249,900$274/sqft |
Source: MRED as distributed by MLS GRID #12633304 Report a problem | ||
| 5/22/2026 | Listed for sale | $249,900+9.1%$274/sqft |
Source: MRED as distributed by MLS GRID #12633304 Report a problem | ||
| 5/30/2025 | Listing removed | $229,000$251/sqft |
Source: MRED as distributed by MLS GRID #12375890 Report a problem | ||
| 5/27/2025 | Listed for sale | $229,000-4.2%$251/sqft |
Source: MRED as distributed by MLS GRID #12375890 Report a problem | ||
| 5/27/2025 | Listing removed | $239,000$262/sqft |
Source: MRED as distributed by MLS GRID #12343275 Report a problem | ||
| 4/21/2025 | Listed for sale | $239,000-4%$262/sqft |
Source: MRED as distributed by MLS GRID #12343275 Report a problem | ||
| 4/21/2025 | Listing removed | $249,000$273/sqft |
Source: MRED as distributed by MLS GRID #12309996 Report a problem | ||
| 4/9/2025 | Contingent | $249,000$273/sqft |
Source: MRED as distributed by MLS GRID #12309996 Report a problem | ||
| 3/26/2025 | Price change | $249,000-3.9%$273/sqft |
Source: MRED as distributed by MLS GRID #12309996 Report a problem | ||
| 3/13/2025 | Listed for sale | $259,000+43.9%$284/sqft |
Source: MRED as distributed by MLS GRID #12309996 Report a problem | ||
| 10/26/2020 | Sold | $180,000+59.3%$197/sqft |
Source: Public Record Report a problem | ||
| 9/10/2018 | Sold | $113,000-5.8%$124/sqft |
Source:  MRED as distributed by MLS GRID #10051182 Report a problem MRED as distributed by MLS GRID #10051182 Report a problem | ||
| 8/14/2018 | Pending sale | $119,900$131/sqft |
Source: Berkshire Hathaway HomeServices Biros Real Estate #10051182 Report a problem | ||
| 8/14/2018 | Listed for sale | $119,900+14.2%$131/sqft |
Source: Berkshire Hathaway HomeServices Biros Real Estate #10051182 Report a problem | ||
| 3/28/1995 | Sold | $105,000$115/sqft |
Source: Public Record Report a problem | ||
Nearby homes
- $328,5004 bd1 ba1.5k sqft9904 S Sawyer Ave, Evergreen Park, IL 60805Off Market
- $357,6004 bd2 ba1.6k sqft9912 S Sawyer Ave, Evergreen Park, IL 60805Off Market
- $227,0002 bd1 ba1.3k sqft9858 S Sawyer Ave, Evergreen Park, IL 60805Sold

- $357,5004 bd3 ba1.7k sqft9901 S Spaulding Ave, Evergreen Park, IL 60805Off Market
Get a cash offer in 3 minutes
Find out how much your home could sell for in as little as 3 minutes with a no-obligation cash offer.
Estimated market value
$220,000
