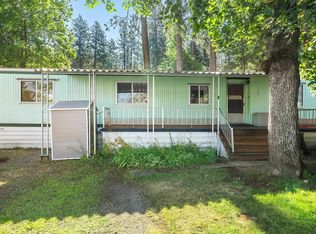
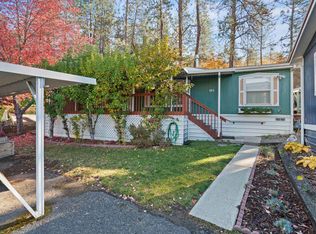
Welcome to Sans Souci, a peaceful 55+ community near the Spokane River offering affordable living in an unbeatable Spokane location. This beautifully remodeled home features one non-conforming bedroom, one bathroom, and a versatile floor plan designed for comfortable everyday living. Nearly every inch has been thoughtfully updated, creating a move-in-ready home that feels almost brand new. Recent improvements, refreshed landscaping, and modern finishes provide the perfect blend of style and low-maintenance living. Enjoy the convenience of covered parking, forced-air heating, and a welcoming outdoor setting. If you're searching for an affordable Spokane home, a remodeled manufactured home, a retirement home, a downsizing opportunity, 55+ community near the Spokane River, this property delivers exceptional value, comfort, and convenience in a desirable location. Community clubhouse offering a pool, TV room, mini golf, social events, and a variety of other amenities.
Active
Price cut: $8K (9/21)
$59,995
3231 W Boone Ave Unit 519, Spokane, WA 99201
1beds
1baths
720sqft
Manufactured Home
Built in 1968
-- sqft lot
$-- Zestimate®
$83/sqft
$-- HOA
What's special
Covered parkingModern finishesForced-air heatingWelcoming outdoor settingRefreshed landscapingBeautifully remodeled homeRecent improvements
- 128 days
- 207
- 16
Zillow last checked:
Listing updated:
Listed by:
Nick Briggs 509-979-0553,
Windermere City Group,
Meg Demand 509-710-3606,
Windermere City Group
Source: SMLS as distributed by MLS GRID,MLS#: 202619636
Facts & features
Interior
Bedrooms & bathrooms
- Bedrooms: 1
- Bathrooms: 1
First floor
- Level: First
- Area: 720 Square Feet
Heating
- Natural Gas, Forced Air
Appliances
- Included: Free-Standing Range, Gas Range, Dishwasher, Refrigerator
Features
- Windows: Vinyl Frames, Multi-Pane Windows
- Basement: Crawl Space,None
- Has fireplace: No
Interior area
- Total structure area: 720
- Total interior livable area: 720 sqft
Video & virtual tour
Property
Parking
- Total spaces: 1
- Parking features: Carport, Off Site, Assigned
- Carport spaces: 1
Features
- Stories: 1
- Pool features: Community
- Park: SansSouci
Details
- Parcel number: 99.002203
- On leased land: Yes
- Lease amount: $675
Construction
Type & style
- Home type: MobileManufactured
- Property subtype: Manufactured Home
Materials
- Steel Frame
- Foundation: Skirted
- Roof: Metal
Condition
- New construction: No
- Year built: 1968
Community & HOA
Community
- Subdivision: Sans Souci West
HOA
- Has HOA: No
Location
- Region: Spokane
Financial & listing details
- Price per square foot: $83/sqft
- Tax assessed value: $42,900
- Annual tax amount: $435
- Date on market: 6/20/2026
- Listing terms: Conventional,Cash,See Remarks
- Road surface type: Paved
Estimated market value
Not available
Estimated sales range
Not available
Not available
Price history
| Date | Event | Price |
|---|---|---|
| 9/21/2026 | Price change | $59,995-11.8%$83/sqft |
Source:  SMLS as distributed by MLS GRID #202619636 Report a problem SMLS as distributed by MLS GRID #202619636 Report a problem | ||
| 7/25/2026 | Price change | $68,000-5.6%$94/sqft |
Source: SMLS as distributed by MLS GRID #202619636 Report a problem | ||
| 7/8/2026 | Price change | $72,000-20%$100/sqft |
Source: SMLS as distributed by MLS GRID #202619636 Report a problem | ||
| 6/20/2026 | Listed for sale | $90,000+5.9%$125/sqft |
Source: SMLS as distributed by MLS GRID #202619636 Report a problem | ||
| 6/16/2026 | Listing removed | $84,999$118/sqft |
Source: SMLS as distributed by MLS GRID #202616378 Report a problem | ||
| 5/31/2026 | Price change | $84,999-10.5%$118/sqft |
Source: SMLS as distributed by MLS GRID #202616378 Report a problem | ||
| 4/30/2026 | Listed for sale | $94,999+4649.9%$132/sqft |
Source: SMLS as distributed by MLS GRID #202616378 Report a problem | ||
| 10/24/2001 | Sold | $2,000$3/sqft |
Source: Agent Provided Report a problem | ||
Public tax history
| Year | Property taxes | Tax assessment |
|---|---|---|
| 2025 | $435 +4.2% | $42,900 +1.7% |
| 2024 | $417 +154.2% | $42,200 +148.2% |
| 2023 | $164 +20.3% | $17,000 +21.4% |
| 2022 | $137 +35.5% | $14,000 +37.3% |
| 2021 | $101 +15.4% | $10,200 +43.7% |
| 2020 | $87 +14.4% | $7,100 +10.9% |
| 2019 | $76 | $6,400 +6.7% |
| 2018 | $76 -8.4% | $6,000 +3.4% |
| 2017 | $83 +5.4% | $5,800 +20.8% |
| 2016 | $79 +192.2% | $4,800 +26.3% |
| 2015 | $27 | $3,800 |
| 2014 | $27 | $3,800 |
| 2013 | $27 +9.2% | -- |
| 2011 | $25 -63.1% | -- |
| 2010 | $67 | -- |
Find assessor info on the county website
Monthly payment
Climate risks
Neighborhood: West Central
Nearby schools
Schools provided by the listing agent
- Elementary: Holmes
- Middle: Yashuhara
- High: Northport
- District: Spokane Dist 81
Source: SMLS as distributed by MLS GRID. This data may not be complete. We recommend contacting the local school district to confirm school assignments for this home.


Similar homes
- $64,9002 bd1 ba980 sqft2201 N Craig Rd Lot 260, Spokane, WA 99224For Sale
 MLS ID #202626045, Crystal Delaney, Coldwell Banker Tomlinson. SMLS as distributed by MLS GRID
 - $60,0002 bd1 ba936 sqft1205 E Lyons Ave Spc 132, Spokane, WA 99208For Sale
 MLS ID #202625857, Brenda Mckinley, Windermere Valley. SMLS as distributed by MLS GRID
 - $63,9002 bd1 ba980 sqft1211 E Lyons Ave Space 119, Spokane, WA 99208For Sale
 MLS ID #202623747, Jeff Moreland, REAL Broker LLC. SMLS as distributed by MLS GRID
 - $59,9002 bd1 ba728 sqft8900 S Mullen Hill Rd #16, Spokane, WA 99224For Sale
 MLS ID #202622082, Seth Maefsky, Keller Williams Realty Coeur d. SMLS as distributed by MLS GRID
