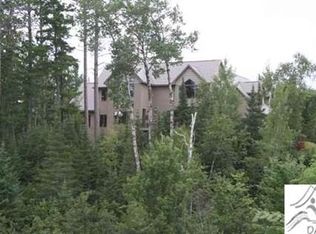
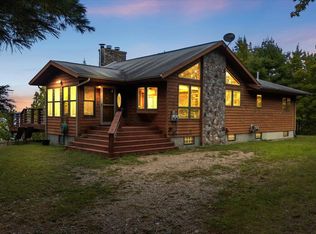
3231 Wolf Lake Rd, Ely, MN 55731
Home value
$3,603,700
$3.10M - $4.18M
$5,483/mo
Owner options
$5,483/mo
Rent Zestimate®
Find your next renter with Zillow Rental Manager. Plus, with online applications, you can quickly screen prospective tenants – for free.
$5,483/mo
Rent Zestimate®
$21,906/mo
Est. payment
Refinancing to a lower rate could help reduce your monthly payments and save thousands over the life of the loan.
$21,906/mo
Est. payment
Explore your selling options
Work with a Zillow partner agent
Leverage their expertise and Zillow's premium Showcase listings to get your home seen by more buyers.
Get startedList with your own agent
Get your home in front of millions of buyers by listing it on Zillow.
Learn how to do itSell it yourself
Take full control of how buyers see your home on Zillow by listing For Sale by Owner (FSBO).
List your homeWhat's special
Zillow last checked:
Listing updated:
Andrea Zupancich 218-749-0159,
Z' Up North Realty
Patricia Bulinski, MN 20274047
Bear Island Realty LLC
Facts & features
Interior
Bedrooms & bathrooms
- Bedrooms: 5
- Bathrooms: 6
- Full bathrooms: 2
- 3/4 bathrooms: 2
- 1/2 bathrooms: 2
Rooms
- Room types: Den/Office, Enclosed Porch, Family/Rec, Mud Room, Spa/Sauna, Sitting/Parlor, Sunrm/Solarium, Utility Room, Media Room, 4 Season Porch, Fitness Room, Foyer, Wine Cellar
Primary bedroom
- Description: With Juliette Balcony, large an spacious
- Level: Upper
- Area: 351.14 Square Feet
- Dimensions: 18.1 x 19.4
Bedroom
- Description: With own 3/4 bath (13x12.6)
- Level: Upper
- Area: 163.8 Square Feet
- Dimensions: 12.6 x 13
Bedroom
- Description: with own full bath (6x9), built in bookcases and reading nook
- Level: Upper
- Area: 377.58 Square Feet
- Dimensions: 20.3 x 18.6
Bathroom
- Description: in the master suite, soaking jetted tub, large walk in shower, double sink with granite counter
- Level: Upper
- Area: 187.25 Square Feet
- Dimensions: 10.7 x 17.5
Dining room
- Description: Informal dining with Marvin Sliding doors to patio over looking lake
- Level: Main
- Area: 165 Square Feet
- Dimensions: 11 x 15
Kitchen
- Description: Granite Counters, Birch Cabinets, Sub Zero Freezer, Wolf Stove, Multilevel Breakfast Bar. Tulikivi green soapstone fireplace with pizza oven.
- Level: Main
- Area: 205.85 Square Feet
- Dimensions: 11.5 x 17.9
Laundry
- Description: Granite counters, built in cabinetry
- Level: Upper
- Area: 71.94 Square Feet
- Dimensions: 10.9 x 6.6
Living room
- Description: Built in Bookshelves, stunning views of the lake and river bridge
- Level: Main
- Area: 323.19 Square Feet
- Dimensions: 18.9 x 17.1
Mud room
- Description: Built in Coat cubbies, washer and dryer, cabinets, granite counters, built in center bench and deep farms style sink.
- Level: Main
- Area: 130.8 Square Feet
- Dimensions: 10.9 x 12
Office
- Description: With north facing views of Outlet bay built in desks and book case and Tulikivi green soap stone fireplace
- Level: Lower
- Area: 240 Square Feet
- Dimensions: 16 x 15
Rec room
- Description: with own wet bar, dishwasher & fridge. Built-in bookcase which is a secret door to the underground passage to the garage and soapstone fireplace
- Level: Lower
- Area: 618 Square Feet
- Dimensions: 20.6 x 30
Sun room
- Description: Windows all fold back to allow for screens to come down and enjoy the soothing sounds of the River. Deck off the front, Tulikivi Soapstone fp
- Level: Main
- Area: 276.66 Square Feet
- Dimensions: 17.4 x 15.9
Heating
- Forced Air, Propane
Cooling
- Central Air
Appliances
- Included: Cooktop, Dishwasher, Dryer, Microwave, Range, Refrigerator, Wall Oven, Washer
- Laundry: Main Level, Second Floor Laundry
Features
- Ceiling Fan(s), Eat In Kitchen, Ethernet Wired, Kitchen Island, Natural Woodwork, Sauna, Walk-In Closet(s), Wet Bar, Beamed Ceilings
- Flooring: Hardwood Floors, Tiled Floors
- Doors: Patio Door
- Windows: Double Glazed, Energy Windows, Wood Frames
- Basement: Full,Egress Windows,Finished,Walkout,Bath,Den/Office,Family/Rec Room,Fireplace,Kitchen,Utility Room
- Number of fireplaces: 4
- Fireplace features: Multiple, Basement
Interior area
- Total interior livable area: 5,250 sqft
- Finished area above ground: 3,500
- Finished area below ground: 1,750
Property
Parking
- Total spaces: 2
- Parking features: Gravel, Detached, Multiple, Apartment, Bathroom, Bedroom, Drains, Electrical Service, Heat, Insulation, Slab
- Garage spaces: 2
Accessibility
- Accessibility features: Accessible Elevator Installed
Features
- Patio & porch: Deck, Patio
- Exterior features: Balcony, Dock, Outdoor Kitchen, Rain Gutters
- Has view: Yes
- View description: Bay, River
- Has water view: Yes
- Water view: Bay,River
- Waterfront features: Inland Lake, Waterfront Access(Private), Shoreline Characteristics(Gravel, Rocky, Sand, Shore-Accessible)
- Body of water: Burntside
- Frontage length: 1155
Lot
- Size: 20 Acres
- Dimensions: 644 x 471 x 1074 x 332 x 939 x 218
- Features: Accessible Shoreline, Irregular Lot, Many Trees, Underground Utilities, Level, Pond(s), Rolling Slope, BWCA Access
- Residential vegetation: Heavily Wooded
Details
- Additional structures: Boat House, Pole Building, Guest House, Studio
- Parcel number: 465004005145 and 465004005170
Construction
Type & style
- Home type: SingleFamily
- Architectural style: Traditional
- Property subtype: Single Family Residence
Materials
- Stone, Wood, Frame/Wood
- Foundation: Concrete Perimeter
- Roof: Metal
Condition
- Completed
- Year built: 2007
Utilities & green energy
- Electric: Lake Country Power, Other
- Sewer: Private Sewer
- Water: Private
- Utilities for property: Underground Utilities, Fiber Optic
Community & HOA
Community
- Security: Security System
HOA
- Has HOA: No
Location
- Region: Ely
Financial & listing details
- Price per square foot: $667/sqft
- Tax assessed value: $1,476,900
- Annual tax amount: $14,852
- Date on market: 6/22/2024
- Cumulative days on market: 175 days
- Listing terms: Cash,Conventional
Price history
| Date | Event | Price |
|---|---|---|
| 7/18/2025 | Sold | $3,500,000-10.3%$667/sqft |
Source: | ||
| 7/12/2025 | Pending sale | $3,900,000$743/sqft |
Source: | ||
| 7/1/2025 | Listed for sale | $3,900,000$743/sqft |
Source: | ||
| 3/24/2025 | Pending sale | $3,900,000$743/sqft |
Source: | ||
| 3/12/2025 | Price change | $3,900,000-13.3%$743/sqft |
Source: Range AOR #146940 Report a problem | ||
| 6/24/2024 | Listed for sale | $4,500,000+373.7%$857/sqft |
Source: | ||
| 10/17/2012 | Listing removed | $950,000$181/sqft |
Source: Bear Island Land Co., Inc #18959 Report a problem | ||
| 10/12/2012 | Listed for sale | $950,000+387.2%$181/sqft |
Source: Bear Island Land Co., Inc #18959 Report a problem | ||
| 7/25/2003 | Sold | $195,000-54.1%$37/sqft |
Source: Public Record Report a problem | ||
| 9/12/2002 | Sold | $425,000$81/sqft |
Source: Public Record Report a problem | ||
Public tax history
| Year | Property taxes | Tax assessment |
|---|---|---|
| 2024 | $14,814 +10.3% | $1,476,900 +7.9% |
| 2023 | $13,428 +4.3% | $1,368,800 +19.3% |
| 2022 | $12,880 +2% | $1,147,700 +15.6% |
| 2021 | $12,626 | $992,400 |
| 2020 | $12,626 | $992,400 |
| 2019 | $12,626 +4.9% | $992,400 0% |
| 2018 | $12,038 -0.8% | $992,600 |
| 2017 | $12,140 +0.8% | $992,600 |
| 2016 | $12,038 -0.8% | $992,600 -1.4% |
| 2014 | $12,136 -1% | $1,007,200 -1.1% |
| 2013 | $12,261 -7% | $1,018,700 -10.7% |
| 2012 | $13,185 +14.3% | $1,140,900 |
| 2011 | $11,531 -4.6% | $1,140,900 -5.5% |
| 2010 | $12,091 | $1,207,200 |
| 2009 | $12,091 +186.6% | $1,207,200 +185.3% |
| 2008 | $4,218 +16% | $423,100 +15% |
| 2007 | $3,638 +41.8% | $367,900 +15% |
| 2006 | $2,565 +3.5% | $319,900 +32.2% |
| 2004 | $2,478 -12.6% | $241,900 -9.1% |
| 2003 | $2,836 -18.4% | $266,000 -18.1% |
| 2002 | $3,474 -32% | $324,800 +13.3% |
| 2001 | $5,108 +5.1% | $286,700 +9.6% |
| 2000 | $4,859 | $261,600 |
Neighborhood: 55731
Nearby homes
- $--12 AcresXxx Wolf Lake Rd, Ely, MN 55731Off Market

- $1,835,9005 bd5 ba7.7k sqft3245 Wolf Lake Rd, Ely, MN 55731Off Market

- $900,0003 bd2 ba2.7k sqft2375 Viste Point, Ely, MN 55731Sold

- $900,0003 bd1 ba1.4k sqft2375 Visti Point Rd, Ely, MN 55731Sold
- $957,3003 bd3 ba2.7k sqft3242 Wolf Lake Rd, Ely, MN 55731Off Market
- $1,745,7004 bd3 ba1.4k sqft3233 Wolf Lake Rd, Ely, MN 55731Off Market
- $120,00014.6 Acres3280 Wolf Lake Rd, Ely, MN 55731Sold
- $292,5001 bd0 ba750 sqft3230 Wolf Lake Rd, Ely, MN 55731Off Market
Nearby schools
GreatSchools rating
- 6/10Washington Elementary SchoolGrades: PK-5Distance: 7.6 mi
- 7/10Memorial Middle SchoolGrades: 6-8Distance: 7.6 mi
- 9/10Memorial SecondaryGrades: 9-12Distance: 7.6 mi
- Minnesota
- Saint Louis County
- Ely
- 55731
- 3231 Wolf Lake Rd