
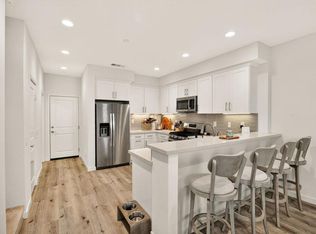
Step into the thoughtfully reimagined spacious 3-bed, 2.5-bath, two-story, 1,340 sf townhome situated in the heart of an award-winning masterplan community. The open-concept floorplan seamlessly connects the living room, kitchen, and dining area, making it an ideal space for both everyday living and special gatherings. The kitchen boasts a generous island, perfect for meal prep, casual dining, and entertaining, while a large pantry and additional storage throughout the home ensure that everything stays organized and within reach. The cozy fireplace in the living room creates an inviting atmosphere for relaxing or hosting guests.
Upstairs, a tech/study nook offers a dedicated space for working from home or homework, giving the family the flexibility to adapt the space to their needs. The laundry area simplifies household chores. The primary bedroom is a true retreat, featuring a spacious walk-in closet, a double-sink vanity for easy morning routines, and a large shower for a spa-like experience. The balcony off the primary bedroom is perfect for enjoying morning coffee or evening sunsets, bringing a touch of the outdoors into your private sanctuary.
Designed for modern living, combining style, functionality, and flexibility, this home is perfect to meet the needs of today’s families.
Sold for $529,188
Listed by: Woodside Homes • Guy Foxwell • Contact: 951-764-6895
Bought with: Elite Properties Direct
$529,188
32312 Brunello Way, Temecula, CA 92591
3beds
1,340sqft
Townhouse
Built in 2025
670 Square Feet Lot
$535,800 Zestimate®
$395/sqft
$3,095 Estimated rent
Home value
$535,800
$488,000 - $589,000
$3,095/mo
Zestimate® history
Owner options
List your home for rent
$3,095/mo
Rent Zestimate®
Find your next renter with Zillow Rental Manager. Plus, with online applications, you can quickly screen prospective tenants – for free.
$3,095/mo
Rent Zestimate®
Refinance and save
$3,838/mo
Est. payment
Refinancing to a lower rate could help reduce your monthly payments and save thousands over the life of the loan.
$3,838/mo
Est. payment
Explore your selling options
Work with a Zillow partner agent
Leverage their expertise and Zillow's premium Showcase listings to get your home seen by more buyers.
Get startedList with your own agent
Get your home in front of millions of buyers by listing it on Zillow.
Learn how to do itSell it yourself
Take full control of how buyers see your home on Zillow by listing For Sale by Owner (FSBO).
List your homeWhat's special
Zillow last checked:
Listing updated:
Listed by:
Guy Foxwell DRE #01233532 951-764-6895,
Woodside Homes
Bought with:
Cale Thomas, DRE #01248699
Elite Properties Direct
Source: CRMLS,MLS#: SW25234738 Originating MLS: California Regional MLS
Originating MLS: California Regional MLSFacts & features
Interior
Bedrooms & bathrooms
- Bedrooms: 3
- Bathrooms: 3
- Full bathrooms: 2
- 1/2 bathrooms: 1
- Main level bathrooms: 1
Rooms
- Room types: Bedroom, Living Room, Primary Bathroom, Primary Bedroom, Other, Utility Room
Bedroom
- Features: All Bedrooms Up
Bathroom
- Features: Bathroom Exhaust Fan, Bathtub, Closet, Dual Sinks, Enclosed Toilet, Low Flow Plumbing Fixtures, Stone Counters, Separate Shower, Tub Shower, Walk-In Shower
Kitchen
- Features: Kitchen Island, Stone Counters, Walk-In Pantry
Other
- Features: Walk-In Closet(s)
Heating
- ENERGY STAR Qualified Equipment, Forced Air, High Efficiency, Heat Pump, Natural Gas
Cooling
- Central Air, ENERGY STAR Qualified Equipment, High Efficiency, Heat Pump
Appliances
- Included: Dishwasher, ENERGY STAR Qualified Appliances, ENERGY STAR Qualified Water Heater, Electric Water Heater, Free-Standing Range, Disposal, Gas Oven, Gas Range, Microwave, Vented Exhaust Fan, Water Heater
- Laundry: Washer Hookup, Electric Dryer Hookup, Gas Dryer Hookup, Inside, Laundry Room, Upper Level
Features
- Breakfast Bar, Eat-in Kitchen, Recessed Lighting, All Bedrooms Up, Utility Room, Walk-In Closet(s)
- Flooring: Laminate
- Windows: ENERGY STAR Qualified Windows, Low-Emissivity Windows, Screens
- Has fireplace: Yes
- Fireplace features: Living Room
- Common walls with other units/homes: 2+ Common Walls
Interior area
- Total interior livable area: 1,340 sqft
Property
Parking
- Total spaces: 2
- Parking features: Garage, Garage Faces Rear, Side By Side
- Attached garage spaces: 2
Accessibility
- Accessibility features: Parking
Features
- Levels: Two
- Stories: 2
- Entry location: 1
- Patio & porch: Concrete, Front Porch
- Pool features: Community, Fenced, Filtered, Heated, In Ground, Association
- Has spa: Yes
- Spa features: Association, Community, In Ground
- Fencing: Vinyl
- Has view: Yes
- View description: None
Lot
- Size: 670 Square Feet
Details
- Special conditions: Standard
Construction
Type & style
- Home type: Townhouse
- Architectural style: Colonial
- Property subtype: Townhouse
- Attached to another structure: Yes
Materials
- Drywall, Ducts Professionally Air-Sealed, Concrete, Stucco
- Roof: Concrete,Tile
Condition
- Turnkey
- New construction: Yes
- Year built: 2025
Details
- Builder model: 1X
- Builder name: Woodside Hopmes
Utilities & green energy
- Electric: Electricity - On Property, 220 Volts in Laundry, Photovoltaics on Grid, Photovoltaics Third-Party Owned
- Sewer: Public Sewer
- Water: Public
- Utilities for property: Cable Available, Electricity Connected, Natural Gas Connected, Phone Available, Sewer Connected, Water Connected
Green energy
- Energy efficient items: Appliances, Water Heater
Community & HOA
Community
- Features: Biking, Curbs, Hiking, Park, Street Lights, Suburban, Sidewalks, Pool
- Security: Carbon Monoxide Detector(s), Firewall(s), Smoke Detector(s)
HOA
- Has HOA: Yes
- Amenities included: Clubhouse, Fitness Center, Meeting Room, Meeting/Banquet/Party Room, Outdoor Cooking Area, Barbecue, Picnic Area, Playground, Pool, Spa/Hot Tub, Trail(s)
- HOA fee: $350 monthly
- HOA name: Sommers BendHOA
- HOA phone: 951-973-7240
Location
- Region: Temecula
Financial & listing details
- Price per square foot: $395/sqft
- Date on market: 10/8/2025
- Cumulative days on market: 1 day
- Listing terms: Conventional,1031 Exchange,FHA,Fannie Mae,Freddie Mac,VA Loan
- Inclusions: None
- Exclusions: None
- Road surface type: Alley Paved
Price history
| Date | Event | Price |
|---|---|---|
| 11/7/2025 | Sold | $529,188$395/sqft |
Source:  CRMLS #SW25234738 Report a problem CRMLS #SW25234738 Report a problem | ||
| 10/14/2025 | Pending sale | $529,188$395/sqft |
Source: CRMLS #SW25234738 Report a problem | ||
| 10/14/2025 | Listing removed | $529,188$395/sqft |
Source:  Woodside Homes Report a problem Woodside Homes Report a problem | ||
| 10/1/2025 | Listed for sale | $529,188$395/sqft |
Source: Woodside Homes Report a problem | ||
Public tax history
Tax history is unavailable.
Neighborhood: 92591
Nearby homes
- $517,0963 bd3 ba1.3k sqft32336 Brunello Way, Temecula, CA 92591Sold
- $583,3003 bd2 ba1.7k sqft39337 Corvina Ln, Temecula, CA 92591Off Market
- $535,0003 bd3 ba1.5k sqft39372 Corvina Ln, Temecula, CA 92591Sold
- $585,5003 bd2 ba1.7k sqft39368 Corvina Ln, Temecula, CA 92591Off Market
- $555,0003 bd3 ba1.5k sqft32340 Brunello Way, Temecula, CA 92591Sold
- $510,0002 bd3 ba1.2k sqft39376 Corvina Ln, Temecula, CA 92591For Sale
- $3,1003 bd3 ba1.5k sqft39333 Corvina Ln, Temecula, CA 92591For Rent
- $480,9002 bd2 ba1.2k sqft39380 Corvina Ln, Temecula, CA 92591Off Market
Nearby schools
GreatSchools rating
- 8/10Rancho Elementary SchoolGrades: K-5Distance: 1.6 mi
- 5/10Margarita Middle SchoolGrades: 6-8Distance: 2.6 mi
- 9/10Temecula Valley High SchoolGrades: 9-12Distance: 3.2 mi
Schools provided by the listing agent
- Elementary: Rancho
- Middle: Margarita
- High: Temecula Valley
Source: CRMLS. This data may not be complete. We recommend contacting the local school district to confirm school assignments for this home.
Get a cash offer in 3 minutes
Find out how much your home could sell for in as little as 3 minutes with a no-obligation cash offer.
Estimated market value
$535,800
Get a cash offer in 3 minutes
Find out how much your home could sell for in as little as 3 minutes with a no-obligation cash offer.
Estimated market value
$535,800
- California
- Riverside County
- Temecula
- 92591
- 32312 Brunello Way
