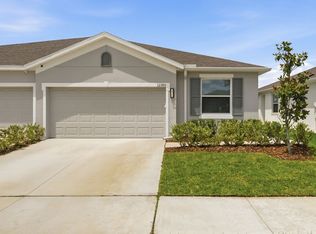
Under contract-accepting backup offers. REDUCED $15,000 8/21! - LOCATION AND UPGRADES will make you feel very welcome in this beautifully maintained 3-bedroom, 2-bath villa tucked away in the highly desirable Woodcreek community of Wesley Chapel. ONLY TWO years new, this move-in-ready home offers modern finishes, an open-concept design, and the convenience of maintenance-free living. Situated on a private homesite, this home features a screened lanai overlooking a green space, creating the perfect outdoor retreat for relaxing, entertaining, or spending quality time with family and pets. Inside, you'll find a bright, inviting floor plan with abundant natural light and durable tile throughout the main living areas. Designer touches abound, including premium Ethan Allen window treatments and a freshly painted interior in tasteful, on-trend colors that enhance the home's bright, welcoming feel. The stylish kitchen is designed for both function and beauty, featuring granite countertops, stainless steel appliances, ample cabinetry, and a spacious island overlooking the living and dining areas. A Smart Home system, along with high-end appliances, are included for added convenience. The popular three-way split bedroom layout provides exceptional privacy for everyone. The spacious primary suite is tucked away at the rear of the home and offers a private retreat with a large walk-in closet and a luxurious en-suite bathroom featuring dual sinks, a separate shower, and a linen closet for additional storage. Ideally located just off SR-56 and close to I-75, you'll enjoy easy access to the Shops at Wiregrass, Tampa Premium Outlets, Target, Whole Foods, restaurants, entertainment, and parks are all just minutes away. Major employers and healthcare facilities are nearby: the newly built Orlando Health, the recently built Baycare hospital, AdventHealth Wesley Chapel and the new AdventHealth Meadow Pointe Medical Campus and the Moffitt Cancer Center. Top-rated schools and an easy commute to Tampa. Buyers will enjoy being steps from the community pool, playground, and beautifully maintained neighborhood amenities. Whether you're looking for a primary residence, seasonal retreat, or investment property, this villa combines location, value, and lifestyle in one of Wesley Chapel's most sought-after communities. This exceptional home combines luxury, functionality, and an unbeatable community lifestyle — schedule your private showing today!
Accepting backups
Price cut: $5K (8/21)
$334,900
32313 LEXINGTON STREET, WESLEY CHAPEL, FL 33543
3beds
1,575sqft
Villa
Built in 2024
3,938 Square Feet Lot
$-- Zestimate®
$213/sqft
$110/mo HOA
What's special
Modern finishesGranite countertopsSmart home systemPrivate homesiteOpen-concept designStainless steel appliancesHigh-end appliances
- 104 days
- 274
- 9
Zillow last checked:
Listing updated:
Listed by:
Daniel Henzler 813-293-3603,
KELLER WILLIAMS SUBURBAN TAMPA 813-684-9500
Source: Stellar MLS,MLS#: TB8518078 Originating MLS: Suncoast Tampa
Originating MLS: Suncoast Tampa
Facts & features
Interior
Bedrooms & bathrooms
- Bedrooms: 3
- Bathrooms: 2
- Full bathrooms: 2
Primary bedroom
- Features: Walk-In Closet(s)
- Level: First
Bedroom 2
- Features: Walk-In Closet(s)
- Level: First
Bedroom 3
- Features: Built-in Closet
- Level: First
Kitchen
- Level: First
Living room
- Level: First
Heating
- Baseboard, Central
Cooling
- Central Air
Appliances
- Included: Convection Oven, Dishwasher, Disposal, Electric Water Heater, Microwave, Range, Range Hood, Refrigerator
- Laundry: Laundry Closet
Features
- Ceiling Fan(s), High Ceilings, Open Floorplan, Primary Bedroom Main Floor, Split Bedroom, Stone Counters, Thermostat, Tray Ceiling(s), Walk-In Closet(s)
- Flooring: Carpet, Ceramic Tile
- Windows: Window Treatments
- Has fireplace: No
Interior area
- Total structure area: 2,088
- Total interior livable area: 1,575 sqft
Video & virtual tour
Property
Parking
- Total spaces: 2
- Parking features: Driveway, Garage Door Opener
- Attached garage spaces: 2
- Has uncovered spaces: Yes
Features
- Levels: One
- Stories: 1
- Patio & porch: Covered, Rear Porch, Screened
- Exterior features: Irrigation System
Lot
- Size: 3,938 Square Feet
- Features: In County, Landscaped, Level, Sidewalk
Details
- Parcel number: 2626200120004000220
- Zoning: MPUD
- Special conditions: None
Construction
Type & style
- Home type: SingleFamily
- Property subtype: Villa
- Attached to another structure: Yes
Materials
- Block, Stucco
- Foundation: Slab
- Roof: Shingle
Condition
- Completed
- New construction: No
- Year built: 2024
Utilities & green energy
- Sewer: Public Sewer
- Water: Public
- Utilities for property: BB/HS Internet Available, Cable Available, Electricity Connected, Fire Hydrant, Sewer Connected, Street Lights, Underground Utilities, Water Connected
Community & HOA
Community
- Features: Community Mailbox, Deed Restrictions, Dog Park, Park, Playground, Pool
- Security: Smoke Detector(s)
- Pet fee: $0 monthly
- Subdivision: WYNDFIELDS PH 1A & 1A1
HOA
- Has HOA: Yes
- HOA fee: $110 monthly
- HOA name: Access Management / Julia Jensen
- HOA phone: 888-813-3435
Location
- Region: Wesley Chapel
Financial & listing details
- Price per square foot: $213/sqft
- Tax assessed value: $301,950
- Annual tax amount: $4,207
- Date on market: 6/12/2026
- Cumulative days on market: 101 days
- Listing terms: Cash,Conventional,FHA,VA Loan
- Ownership: Fee Simple
- Total actual rent: 0
- Electric utility on property: Yes
- Road surface type: Paved, Asphalt
Estimated market value
Not available
Estimated sales range
Not available
Not available
Price history
| Date | Event | Price |
|---|---|---|
| 8/21/2026 | Price change | $334,900-1.5%$213/sqft |
Source:  Stellar MLS #TB8518078 Report a problem Stellar MLS #TB8518078 Report a problem | ||
| 7/30/2026 | Price change | $339,900-1.4%$216/sqft |
Source: Stellar MLS #TB8518078 Report a problem | ||
| 7/9/2026 | Price change | $344,900-1.4%$219/sqft |
Source: Stellar MLS #TB8518078 Report a problem | ||
| 6/12/2026 | Listed for sale | $349,900-0.9%$222/sqft |
Source: Stellar MLS #TB8518078 Report a problem | ||
| 6/11/2024 | Sold | $352,990$224/sqft |
Source: Public Record Report a problem | ||
Public tax history
| Year | Property taxes | Tax assessment |
|---|---|---|
| 2025 | $4,208 +119.9% | $208,070 +380.3% |
| 2024 | $1,914 +27.2% | $43,318 +150% |
| 2023 | $1,504 | $17,327 |
| 2022 | -- | -- |
Find assessor info on the county website
Monthly payment
Est. payment
Payment breakdown
Explore the cost of this home by adjusting the details. Changes won't be saved.Climate risks
Neighborhood: 33543

Similar homes
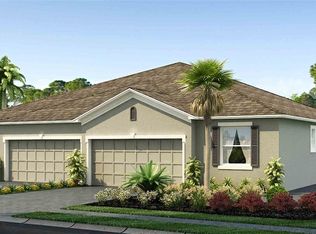
- $345,0003 bd2 ba1.5k sqft33922 JASPER STONE DRIVE, WESLEY CHAPEL, FL 33543For Sale
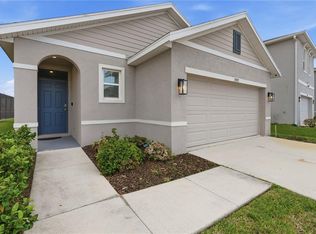
 MLS ID #TB8491006, Ashley Mason, LPT REALTY, LLC.. Stellar MLS
 - $339,0003 bd3 ba1.8k sqft29913 SOUTHWELL LANE, WESLEY CHAPEL, FL 33543For Sale
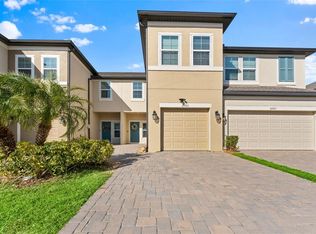 MLS ID #TB8475399, Monique Holston-Greene, PA, COLDWELL BANKER REALTY. Stellar MLS
 - $410,0004 bd3 ba2.2k sqft32688 CANYONLANDS DRIVE, WESLEY CHAPEL, FL 33543For Sale
 MLS ID #TB8540826, Jose Mejia, MCBRIDE KELLY & ASSOCIATES. Stellar MLS
 - $429,9993 bd3 ba2.3k sqft1571 MONTGOMERY BELL RD, WESLEY CHAPEL, FL 33543For Sale
 MLS ID #TB8531495, Clarence Fields, FIELDS OF PROSPER LLC. Stellar MLS
 - $325,0003 bd2 ba1.7k sqft7040 FRASCATI LOOP, WESLEY CHAPEL, FL 33544For SaleMLS ID #TB8548166, Jenny Martinez, KELLER WILLIAMS TAMPA CENTRAL. Stellar MLS
- $344,0003 bd3 ba2k sqft5068 LITTLE STREAM LANE, WESLEY CHAPEL, FL 33545For SaleMLS ID #TB8380394, Candra Granville Mack, CHARLES RUTENBERG REALTY INC. Stellar MLS
- $309,9993 bd2 ba1.5k sqft7460 STONEBROOK CIRCLE, WESLEY CHAPEL, FL 33545For SaleMLS ID #TB8537605, Ami Rivera, SMITH & ASSOCIATES REAL ESTATE. Stellar MLS
- $410,0003 bd3 ba1.8k sqft1211 TIMBER TRACE DRIVE, WESLEY CHAPEL, FL 33543For SaleMLS ID #TB8501668, Maria Elena D'Amico, ALL READY PROPERTY MANAGEMENT. Stellar MLS
- $350,0003 bd3 ba1.8k sqft5022 AVALON PARK BOULEVARD, WESLEY CHAPEL, FL 33545For SaleMLS ID #TB8523092, Leeann Sack, FUTURE HOME REALTY INC. Stellar MLS
- $349,9993 bd2 ba1.6k sqft34102 SCARLET SAGE COURT, WESLEY CHAPEL, FL 33545For SaleMLS ID #TB8495123, Melanie Simonetti, HARBOR HAUS REAL ESTATE GROUP LLC. Stellar MLS
- $379,0003 bd2 ba1.8k sqft7619 CRESCENT PALM DRIVE, WESLEY CHAPEL, FL 33545For SaleMLS ID #TB8501900, Chelsea Spence, COMPASS FLORIDA, LLC. Stellar MLS
- $369,9004 bd3 ba1.8k sqft3706 ZEPHYR PRESERVE PLACE, ZEPHYRHILLS, FL 33541For SaleMLS ID #TB8517651, Kim Kelley, LPT REALTY, LLC. Stellar MLS
- $329,0003 bd3 ba1.8k sqft31603 BLUE PASSING LOOP, WESLEY CHAPEL, FL 33545For SaleMLS ID #TB8526915, veera Mettu, BUYSELL REALTY PROS INC. Stellar MLS
- $360,0004 bd2 ba2k sqft34455 CLIFFCREEK COURT, WESLEY CHAPEL, FL 33545For SaleMLS ID #TB8541490, Carol Romeo, COLDWELL BANKER REALTY. Stellar MLS
- $307,5003 bd2 ba1.5k sqft38626 FINN CLOVER LANE, ZEPHYRHILLS, FL 33540For SaleMLS ID #S5155699, Diane Torres, REAL BROKER, LLC. Stellar MLS
- $290,0003 bd2 ba1.1k sqft1195 GODAVARI WAY #104, WESLEY CHAPEL, FL 33543For SaleMLS ID #TB8481868, Bhavita Chovatiya, TAMPA FIRST REALTY LLC. Stellar MLS
- $425,0004 bd2 ba2k sqft4749 ROLLING GREEN DRIVE, WESLEY CHAPEL, FL 33543For SaleMLS ID #TB8534708, Tammy Waugh, PA, BHHS FLORIDA PROPERTIES GROUP. Stellar MLS
- $290,9003 bd3 ba1.6k sqft30688 VERIDIAN WAY, WESLEY CHAPEL, FL 33543For SaleMLS ID #TB8494051, Laura Baker, COLDWELL BANKER REALTY. Stellar MLS
- $329,0004 bd2 ba1.8k sqft2987 MOULDEN HOLLOW DRIVE, ZEPHYRHILLS, FL 33540For SaleMLS ID #TB8523795, Kesha Claybrooks, BHHS FLORIDA PROPERTIES GROUP. Stellar MLS
- $499,0004 bd2 ba2.1k sqft30923 IVERSON DRIVE, WESLEY CHAPEL, FL 33543For SaleMLS ID #TB8531620, Keegan Siegfried, LPT REALTY, LLC. Stellar MLS
