Welcome to this charming colonial-style two-story home nestled on a sprawling half-acre lot in a serene neighborhood. WIth its timeless appeal, this residence offers an array of amenities for comfortable living and entertaining. Step into the inviting foyer with its beautiful hardwood floors that extend throughout the first level. The spacious family room features vaulted ceilings, skylights with custom shades, and opens seamlessly to a light-filled sunroom overlooking the lush backyard and in-ground swimming pool. Installed in 2012, the fiberglass pool goes to a depth of 7 1/2 feet, and has a 2023 pool pump. Ideal for relaxation, the sunroom offers direct access to the expansive pool deck, perfect for outdoor gatherings. There's even an outdoor shower, ideal for post-swim rinses! The gourmet kitchen is a chef's delight with rich cherry cabinets, upgraded granite countertops, and a large pantry. A formal dining room as well as a more informal dining area provide ample space for hosting family meals and special occasions. The first-floor owner's suite offers a tranquil retreat with an ensuite bathroom featuring a stall shower, jacuzzi tub, and double bowl vanity. A private sunroom off the suite offers peaceful views of the pool deck and backyard. Upstairs, find a cozy loft overlooking the first floor, two large guest bedrooms, a full bathroom, and a HUGE media room that can easily double as a 4th bedroom, fitness room, or crafting space. Additional highlights include dual-zone HVAC for flexibility and control over heating and cooling, separate first-floor laundry room, 2-car garage, and a professionally installed security system. Located just minutes from essential amenities including grocery stores, pharmacies, and restaurants, this home also benefits from proximity to state boat ramps and is a short drive from medical facilities and the beach. Community amenities include a pool and a fitness center, enhancing the appeal of this delightful property. Experience the perfect blend of classic elegance and modern convenience in this colonial gem – schedule your tour today and envision the lifestyle awaiting you at this exceptional residence.
Sold for $518,000
$518,000
32314 Bayshore Dr, Millsboro, DE 19966
4beds
2,800sqft
Single Family Residence
Built in 2005
0.45 Acres Lot
$538,100 Zestimate®
$185/sqft
$2,638 Estimated rent
Home value
$538,100
$511,000 - $570,000
$2,638/mo
Zestimate® history
Owner options
List your home for rent
$2,638/mo
Rent Zestimate®
Find your next renter with Zillow Rental Manager. Plus, with online applications, you can quickly screen prospective tenants – for free.
$2,638/mo
Rent Zestimate®
Refinance and save
$2,593/mo
Est. payment
Refinancing to a lower rate could help reduce your monthly payments and save thousands over the life of the loan.
$2,593/mo
Est. payment
Explore your selling options
Work with a Zillow partner agent
Leverage their expertise and Zillow's premium Showcase listings to get your home seen by more buyers.
Get startedList with your own agent
Get your home in front of millions of buyers by listing it on Zillow.
Learn how to do itSell it yourself
Take full control of how buyers see your home on Zillow by listing For Sale by Owner (FSBO).
List your homeWhat's special
Zillow last checked:
Listing updated:
Listed by:
Erin Lee 302-470-0281,
Keller Williams Realty
Bought with:
Erin Lee, RA-0031106
Keller Williams Realty
Source: Bright MLS,MLS#: DESU2066852
Facts & features
Interior
Bedrooms & bathrooms
- Bedrooms: 4
- Bathrooms: 3
- Full bathrooms: 2
- 1/2 bathrooms: 1
- Main level bathrooms: 3
- Main level bedrooms: 4
Basement
- Area: 0
Heating
- Forced Air, Propane
Cooling
- Central Air, Electric
Appliances
- Included: Microwave, Dishwasher, Disposal, Dryer, Self Cleaning Oven, Refrigerator, Washer, Water Heater, Electric Water Heater
- Laundry: Main Level, Dryer In Unit, Washer In Unit
Features
- Breakfast Area, Ceiling Fan(s), Entry Level Bedroom, Family Room Off Kitchen, Open Floorplan, Formal/Separate Dining Room, Primary Bath(s), Recessed Lighting, Bathroom - Stall Shower, Bathroom - Tub Shower, Upgraded Countertops, Walk-In Closet(s), Dry Wall, Vaulted Ceiling(s)
- Flooring: Carpet, Wood, Tile/Brick
- Windows: Energy Efficient, Double Pane Windows, Window Treatments
- Has basement: No
- Number of fireplaces: 1
- Fireplace features: Gas/Propane, Heatilator, Mantel(s)
Interior area
- Total structure area: 2,800
- Total interior livable area: 2,800 sqft
- Finished area above ground: 2,800
- Finished area below ground: 0
Property
Parking
- Total spaces: 6
- Parking features: Garage Faces Front, Covered, Inside Entrance, Driveway, Attached
- Attached garage spaces: 2
- Uncovered spaces: 4
- Details: Garage Sqft: 400
Accessibility
- Accessibility features: Thresholds <5/8", Grip-Accessible Features
Features
- Levels: Two
- Stories: 2
- Patio & porch: Patio, Deck
- Exterior features: Lighting, Rain Gutters, Outdoor Shower, Underground Lawn Sprinkler
- Has private pool: Yes
- Pool features: Fenced, Filtered, In Ground, Private
- Spa features: Bath
- Fencing: Picket,Full
- Has view: Yes
- View description: Trees/Woods
Lot
- Size: 0.45 Acres
- Dimensions: 100.00 x 200.00
- Features: Backs to Trees, Cleared, Front Yard, Rear Yard, SideYard(s), Middle Of Block
Details
- Additional structures: Above Grade, Below Grade
- Parcel number: 23423.00919.00
- Zoning: AR-1
- Special conditions: Standard
Construction
Type & style
- Home type: SingleFamily
- Architectural style: Transitional,Colonial
- Property subtype: Single Family Residence
Materials
- Frame, Vinyl Siding, Batts Insulation, Blown-In Insulation, CPVC/PVC
- Foundation: Crawl Space
- Roof: Architectural Shingle
Condition
- Very Good
- New construction: No
- Year built: 2005
Details
- Builder name: Ryan
Utilities & green energy
- Electric: 200+ Amp Service, 220 Volts
- Sewer: Public Sewer
- Water: Public
- Utilities for property: Broadband, Cable, Fiber Optic, Satellite Internet Service
Community & HOA
Community
- Subdivision: Bay Shores
HOA
- Has HOA: Yes
- Amenities included: Pool
- Services included: Common Area Maintenance, Management, Pool(s), Road Maintenance, Snow Removal
- HOA fee: $261 quarterly
- HOA name: BAYSHORES HOMEOWNERS ASSOCIATION
Location
- Region: Millsboro
Financial & listing details
- Price per square foot: $185/sqft
- Tax assessed value: $32,500
- Annual tax amount: $1,342
- Date on market: 7/24/2024
- Listing agreement: Exclusive Right To Sell
- Listing terms: Conventional,Cash,FHA,USDA Loan,VA Loan
- Ownership: Fee Simple
- Road surface type: Black Top
Price history
| Date | Event | Price |
|---|---|---|
| 9/13/2024 | Sold | $518,000-1.3%$185/sqft |
Source:  Bright MLS #DESU2066852 Report a problem Bright MLS #DESU2066852 Report a problem | ||
| 8/12/2024 | Pending sale | $525,000$188/sqft |
Source: Bright MLS #DESU2066852 Report a problem | ||
| 7/24/2024 | Listed for sale | $525,000$188/sqft |
Source: Bright MLS #DESU2066852 Report a problem | ||
Public tax history
| Year | Property taxes | Tax assessment |
|---|---|---|
| 2025 | $989 -27% | $231,550 +612.5% |
| 2024 | $1,356 -0.8% | $32,500 |
| 2023 | $1,366 +1.6% | $32,500 |
| 2022 | $1,345 +3% | $32,500 |
| 2021 | $1,305 +4.7% | $32,500 |
| 2020 | $1,246 | $32,500 |
| 2019 | $1,246 +0.4% | $32,500 |
| 2018 | $1,241 -0.9% | $32,500 |
| 2017 | $1,253 +12.3% | $32,500 |
| 2016 | $1,116 -2.9% | $32,500 |
| 2015 | $1,149 +1.5% | $32,500 |
| 2014 | $1,133 +6.5% | $32,500 +7.8% |
| 2013 | $1,064 +3.9% | $30,150 |
| 2012 | $1,023 +0.4% | $30,150 |
| 2011 | $1,019 | $30,150 |
| 2010 | $1,019 +0.4% | $30,150 |
| 2009 | $1,015 | $30,150 |
| 2008 | -- | -- |
| 2007 | -- | -- |
| 2006 | -- | -- |
| 2005 | -- | -- |
| 2004 | -- | -- |
| 2003 | -- | -- |
Find assessor info on the county website
Neighborhood: 19966
Nearby homes
- $465,0004 bd2 ba2.4k sqft32316 Bayshore Dr, Millsboro, DE 19966Sold
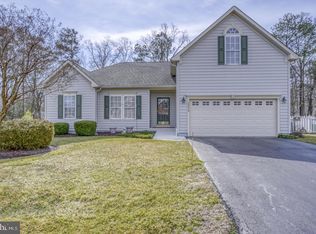
- $501,2003 bd-- ba2.8k sqft32310 Bayshore Dr, Millsboro, DE 19966Off Market

- $453,5003 bd-- ba1.9k sqft32320 Bayshore Dr, Millsboro, DE 19966Off Market
- $396,6003 bd2 ba1.7k sqft32313 Bayshore Dr, Millsboro, DE 19966Off Market

- $338,2002 bd-- ba1.6k sqft32206 Robin Hoods Loop, Millsboro, DE 19966Off Market
- $308,3003 bd-- ba1.2k sqft32218 Robin Hoods Loop, Millsboro, DE 19966Off Market
- $401,3003 bd-- ba1.8k sqft32308 Bayshore Dr, Millsboro, DE 19966Off Market
- $346,9003 bd-- ba1.5k sqft32200 Robin Hoods Loop, Millsboro, DE 19966Off Market
Nearby schools
GreatSchools rating
- 5/10Long Neck Elementary SchoolGrades: K-5Distance: 0.2 mi
- 4/10Millsboro Middle SchoolGrades: 6-8Distance: 6 mi
- 3/10Sussex Central High SchoolGrades: 9-12Distance: 7.3 mi
Schools provided by the listing agent
- District: Indian River
Source: Bright MLS. This data may not be complete. We recommend contacting the local school district to confirm school assignments for this home.


Get pre-qualified for a loan
At Zillow Home Loans, we can pre-qualify you in as little as 5 minutes with no impact to your credit score.An equal housing lender. NMLS #10287.
Sell for more on Zillow
Get a Zillow Showcase℠ listing at no additional cost and you could sell for .
$538,100
2% more
+$10,762
With Zillow Showcase(estimated)
$548,862
- Delaware
- Sussex County
- Millsboro
- 19966
- 32314 Bayshore Dr
Nearby cities
Nearby zip codes
Other Millsboro Topics
