Skip main navigation
Sold for $566,545
  • $566,545

    32315 CANNON RUSH DRIVE, SAN ANTONIO, FL 33576

    2beds
    2,215sqft
    Single Family Residence
    Built in 2023
    7,543 Square Feet Lot
    $515,300 Zestimate®
    $256/sqft
    $2,562 Estimated rent

    Home value

    $515,300

    $484,000 - $546,000

    $2,562/mo

    Zestimate® history
    Loading
    Loading...

    Owner options

    List your home for rent

    $2,562/mo

    Rent Zestimate®

    Find your next renter with Zillow Rental Manager. Plus, with online applications, you can quickly screen prospective tenants – for free.

    Learn more

    $2,562/mo

    Rent Zestimate®

    Refinance and save

    $3,920/mo

    Est. payment

    Refinancing to a lower rate could help reduce your monthly payments and save thousands over the life of the loan.

    See today's rates

    $3,920/mo

    Est. payment

    Explore your selling options

    Work with a Zillow partner agent

    Leverage their expertise and Zillow's premium Showcase listings to get your home seen by more buyers.

    Get started

    List with your own agent

    Get your home in front of millions of buyers by listing it on Zillow.

    Learn how to do it

    Sell it yourself

    Take full control of how buyers see your home on Zillow by listing For Sale by Owner (FSBO).

    List your home

    What's special

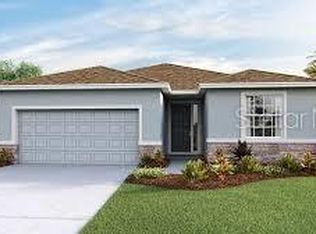
    Come see this home at Mirada, an active 55+, golf cart friendly community. Medley is located within the Mirada community featuring the largest man-made recreational lagoon in the nation at 15 acres. This single-family Argent model features a split plan that offers individual space for guests and family alike. The Argent Model offers a 2 bedrooms, 2.5 baths, 2 car garage with added storage space and a flex space which can be an office, exercise area, children's playroom. Medley’s amenities center includes a clubhouse with bar and grill, resort style pool, fitness center, card and billiard rooms, tennis, pickleball, shuffleboard, bocce courts, dog parks, walking trails and much more.

    Zillow last checked:

    Listing updated:

    Listed by:

    Non-Member Agent,

    STELLAR NON-MEMBER OFFICE 000-000-0000

    Bought with:

    Tammy Waugh, PA, 640805

    BHHS FLORIDA PROPERTIES GROUP

    Source: Stellar MLS,MLS#: J977591MLS LogoOriginating MLS: Other

    Facts & features

    Interior

    Bedrooms & bathrooms
    • Bedrooms: 2
    • Bathrooms: 3
    • Full bathrooms: 2
    • 1/2 bathrooms: 1
    Primary bedroom
    • Features: Walk-In Closet(s)
    • Level: First
    • Dimensions: 18x14
    Bedroom 2
    • Features: Built-in Closet
    • Level: First
    • Dimensions: 11x11
    Dining room
    • Level: First
    • Dimensions: 11x17
    Family room
    • Level: First
    • Dimensions: 19x17
    Kitchen
    • Level: First
    • Dimensions: 15x12
    Loft
    • Level: First
    • Dimensions: 13x11
    Heating
    • Central, Electric
    Cooling
    • Central Air
    Appliances
    • Included: Dishwasher, Disposal, Electric Water Heater, Microwave, Range, Refrigerator
    • Laundry: Inside, Laundry Room
    Features
    • Has fireplace: No
    Interior area
    • Total structure area: 2,215
    • Total interior livable area: 2,215 sqft

    Property

    Parking
    • Total spaces: 2
    • Parking features: Driveway, Garage Door Opener
    • Attached garage spaces: 2
    • Has uncovered spaces: Yes
    Features
    • Levels: One
    • Stories: 1
    • Exterior features: Irrigation System, Sidewalk
    Lot
    • Size: 7,543 Square Feet
    Details
    • Parcel number: XXXXXXXXXXXXXXXXXXX
    • Zoning: MPUD
    • Special conditions: None

    Construction

    Type & style
    • Home type: SingleFamily
    • Property subtype: Single Family Residence
    Materials
    • Block, Stucco
    • Foundation: Slab
    • Roof: Shingle
    Condition
    • Completed
    • New construction: Yes
    • Year built: 2023
    Details
    • Builder name: Lennar Homes

    Utilities & green energy

    • Sewer: Public Sewer
    • Utilities for property: Cable Available, Electricity Connected, Public, Sewer Connected, Street Lights, Underground Utilities, Water Connected

    Community & HOA

    Community
    • Pet fee: $0 monthly
    • Senior community: Yes
    • Subdivision: MIRADA ACTIVE ADULT PHS 2A 2C
    HOA
    • HOA fee: $30 monthly
    • Second HOA name: Mirada Master Association Breeze
    Location
    • Region: San Antonio

    Financial & listing details

    • Price per square foot: $256/sqft
    • Annual tax amount: $2,409
    • Date on market: 6/10/2024
    • Listing terms: Cash,Conventional,FHA,VA Loan
    • Ownership: Fee Simple
    • Total actual rent: 0
    • Electric utility on property: Yes
    • Road surface type: Asphalt, Paved

    Price history

    DateEventPrice
    6/10/2024Sold$566,545$256/sqft
    Source: Stellar MLS #J977591 Report a problem

    Public tax history

    Tax history is unavailable.

    Neighborhood: 33576

    Nearby schools

    GreatSchools rating
    Get a cash offer in 3 minutes
    Find out how much your home could sell for in as little as 3 minutes with a no-obligation cash offer.
    Estimated market value
    $515,300
    Get a cash offer in 3 minutes
    Find out how much your home could sell for in as little as 3 minutes with a no-obligation cash offer.
    Estimated market value
    $515,300