Skip main navigation
Sold
  • Listed by: Keller Williams Realty PS
    Bought with: Keller Williams Realty PS
    $625,000

    32317 2nd Avenue SW, Federal Way, WA 98023

    3beds
    1,660sqft
    Single Family Residence
    Built in 1978
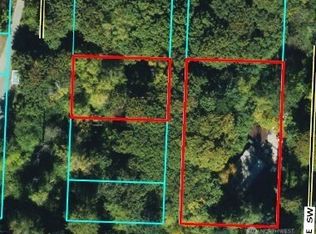
    3,210.37 Square Feet Lot
    $628,600 Zestimate®
    $377/sqft
    $2,975 Estimated rent

    Home value

    $628,600

    $597,000 - $660,000

    $2,975/mo

    Zestimate® history
    Loading
    Loading...

    Owner options

    List your home for rent

    $2,975/mo

    Rent Zestimate®

    Find your next renter with Zillow Rental Manager. Plus, with online applications, you can quickly screen prospective tenants – for free.

    Learn more

    $2,975/mo

    Rent Zestimate®

    Refinance and save

    $3,704/mo

    Est. payment

    Refinancing to a lower rate could help reduce your monthly payments and save thousands over the life of the loan.

    See today's rates

    $3,704/mo

    Est. payment

    Explore your selling options

    Work with a Zillow partner agent

    Leverage their expertise and Zillow's premium Showcase listings to get your home seen by more buyers.

    Get started

    List with your own agent

    Get your home in front of millions of buyers by listing it on Zillow.

    Learn how to do it

    Sell it yourself

    Take full control of how buyers see your home on Zillow by listing For Sale by Owner (FSBO).

    List your home

    What's special

    Freshly painted fireplaceReimagined kitchenAbundant natural sunlightExpanded workspaceFresh interior paintVaulted ceilingsGranite countertops
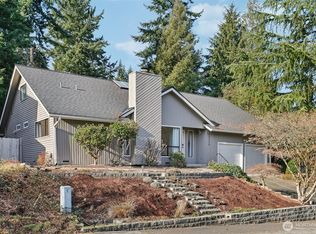
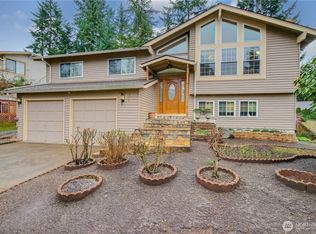
    Step into a beautifully refreshed home where thoughtful updates and timeless design come together effortlessly. Vaulted ceilings and expansive main level living spaces are filled with abundant natural sunlight, creating a warm, welcoming atmosphere that enhances the home’s sense of openness and comfort. A freshly painted fireplace serves as an elegant focal point, anchoring the living room with both character and charm. The reimagined kitchen blends form and function, featuring new cabinetry, lighting, appliances, granite countertops, expanded workspace, and a pantry that provides exceptional storage while supporting both everyday living and effortless entertaining. Fresh interior paint and new flooring throughout create a cohesive, modern aesthetic, while updated bathrooms offer granite countertops and refined finishes for a clean, polished feel. Recent attic insulation further enhances year-round comfort and energy efficiency. Outdoors, the backyard offers a peaceful extension of the home’s living space — ideal for quiet mornings, relaxed evenings, and gathering with guests. The setting feels serene and comfortably removed while remaining connected to nearby amenities. Ideally located near walking and biking trails, major commuter routes, and shopping, this move-in ready home offers a rare combination of comfort, convenience, and thoughtfully curated updates.

    Zillow last checked:

    Listing updated:

    Listed by:

    Ashley Wolslegel,

    Keller Williams Realty PS

    Bought with:

    Cheryl A. Dennis, 25652

    Keller Williams Realty PS

    Eli Lewis, 22009146

    Keller Williams Realty PS

    Source: NWMLS as distributed by MLS GRID,MLS#: 2480807MLS Logo

    Facts & features

    Interior

    Bedrooms & bathrooms
    • Bedrooms: 3
    • Bathrooms: 3
    • Full bathrooms: 1
    • 3/4 bathrooms: 1
    • 1/2 bathrooms: 1
    Primary bedroom
    • Description: See Floor Plan
    • Level: Second
    Bedroom
    • Description: See Floor Plan
    • Level: Second
    Bedroom
    • Description: See Floor Plan
    • Level: Second
    Bathroom full
    • Description: See Floor Plan
    • Level: Second
    Bathroom three quarter
    • Description: In Primary
    • Level: Second
    Other
    • Description: See Floor Plan
    • Level: Lower
    Dining room
    • Description: See Floor Plan
    • Level: Main
    Entry hall
    • Description: See Floor Plan
    • Level: Main
    Kitchen without eating space
    • Description: See Floor Plan
    • Level: Main
    Living room
    • Description: See Floor Plan
    • Level: Main
    Rec room
    • Description: See Floor Plan
    • Level: Lower
    Utility room
    • Description: Washer and Dryer Room
    • Level: Lower
    Heating
    • Fireplace, Forced Air, Electric, Natural Gas, Wood
    Cooling
    • None
    Appliances
    • Included: Dishwasher, Disposal, Dryer, Microwave, Refrigerator, See Remarks, Stove(s)/Range(s), Washer, Dishwasher(s), Dryer(s), Garbage Disposal, Microwave(s), Refrigerator(s), Washer(s), Water Heater: Gas, Water Heater Location: Garage
    Features
    • Bath Off Primary, Ceiling Fan(s), Dining Room
    • Flooring: Laminate
    • Doors: French Doors
    • Windows: Dbl Pane/Storm Window
    • Basement: Daylight,Finished
    • Number of fireplaces: 1
    • Fireplace features: Wood Burning, Main Level: 1, Fireplace
    Interior area
    • Total interior livable area: 1,660 sqft

    Property

    Parking
    • Total spaces: 6
    • Parking features: Driveway, Attached Garage
    • Has attached garage: Yes
    • Covered spaces: 2
    • Uncovered spaces: 4
    Features
    • Levels: One and One Half
    • Stories: 1
    • Entry location: Main
    • Patio & porch: Bath Off Primary, Ceiling Fan(s), Dbl Pane/Storm Window, Dining Room, Fireplace, French Doors, Vaulted Ceiling(s), Walk-In Closet(s), Water Heater
    Lot
    • Size: 3,210 sqft
    • Dimensions: 70 x 129 x 74 x 105
    • Features: Curbs, Paved, Secluded, Sidewalk, Cable TV, Fenced-Partially, High Speed Internet, Patio
    • Topography: Level,Partial Slope,Sloped
    • Residential vegetation: Garden Space, Wooded
    Details
    • Parcel number: 9264901670
    • Zoning: RS7.2
    • Zoning description: Jurisdiction: City
    • Special conditions: Standard
    • Other equipment: Leased Equipment: No

    Construction

    Type & style
    • Home type: SingleFamily
    • Architectural style: 1 1/2 Stry w/Bsmt
    • Property subtype: Single Family Residence
    Materials
    • Metal/Vinyl
    • Foundation: Poured Concrete, Slab
    • Roof: Composition
    Condition
    • Very Good
    • Year built: 1978
    • Major remodel year: 1978
    Details
    • Builder model: NA
    • Builder name: Buyer to Verify

    Utilities & green energy

    • Electric: Company: Puget Sound Energy
    • Sewer: Sewer Connected, Company: Lakehaven Sewer
    • Water: Public, Company: Lakehaven Water
    • Utilities for property: Xfinity, Xfinity

    Community & neighborhood

    Location
    • Region: Federal Way
    • Subdivision: West Campus

    HOA & financial

    Other financial information
    • Total actual rent: 3000

    Other

    Other facts
    • Listing terms: Conventional,FHA,See Remarks,State Bond,VA Loan
    • Cumulative days on market: 8 days

    Price history

    DateEventPrice
    3/25/2026Sold$625,000$377/sqft
    Source: NWMLS as distributed by MLS GRID #2480807 Report a problem
    2/26/2026Pending sale$625,000$377/sqft
    Source: NWMLS as distributed by MLS GRID #2480807 Report a problem
    2/19/2026Listed for sale$625,000+166%$377/sqft
    Source: NWMLS as distributed by MLS GRID #2480807 Report a problem
    8/22/2013Sold$235,000-29.9%$142/sqft
    Source: NWMLS as distributed by MLS GRID #520024 Report a problem
    6/16/2007Sold$335,000+35.6%$202/sqft
    Source: NWMLS as distributed by MLS GRID #27067884 Report a problem
    8/10/2004Sold$247,000$149/sqft
    Source: Public Record Report a problem

    Public tax history

    YearProperty taxesTax assessment
    2025$6,046 +6.5%$591,000 +3.9%
    2024$5,679 +0.4%$569,000 +10.5%
    2023$5,654 +3.2%$515,000 -7.4%
    2022$5,476 +8.3%$556,000 +24.9%
    2021$5,054 +9.8%$445,000 +17.1%
    2020$4,602 +2.9%$380,000 +1.6%
    2019$4,474 +8.2%$374,000 +4.5%
    2018$4,135 -8.9%$358,000 +12.6%
    2017$4,537 +22.5%$318,000 +10.4%
    2016$3,704 $288,000 +7.5%
    2015$3,704 $268,000 +5.5%
    2014$3,704 $254,000 +29.6%
    2013$3,704 $196,000 -1.5%
    2012-- $199,000 -10%
    2011-- $221,000 -7.1%
    2010-- $238,000
    2009-- $238,000
    2007-- $238,000 +6.3%
    2006-- $224,000 +8.2%
    2005-- $207,000 +34.4%
    2001$2,076 +1.5%$154,000 +5.5%
    2000$2,045 $146,000

    Find assessor info on the county website

    Neighborhood: West Campus

    Nearby schools

    GreatSchools rating
    Schools provided by the listing agent
    • Elementary: Panther Lake Elem
    • Middle: Illahee Jnr High
    • High: Todd Beamer High

    Source: NWMLS as distributed by MLS GRID. This data may not be complete. We recommend contacting the local school district to confirm school assignments for this home.

    Get a cash offer in 3 minutes
    Find out how much your home could sell for in as little as 3 minutes with a no-obligation cash offer.
    Estimated market value
    $628,600
    Get a cash offer in 3 minutes
    Find out how much your home could sell for in as little as 3 minutes with a no-obligation cash offer.
    Estimated market value
    $628,600