Skip main navigation
Sold
  • Price Unknown

    32317 Lavender Cove, Bulverde, TX 78163

    4beds
    2,987sqft
    Single Family Residence
    Built in 2015
    7,797 Square Feet Lot
    $478,400 Zestimate®
    $--/sqft
    $2,906 Estimated rent

    Home value

    $478,400

    Estimated sales range

    Not available

    $2,906/mo

    Zestimate® history
    Loading
    Loading...

    Owner options

    List your home for rent

    $2,906/mo

    Rent Zestimate®

    Find your next renter with Zillow Rental Manager. Plus, with online applications, you can quickly screen prospective tenants – for free.

    Learn more

    $2,906/mo

    Rent Zestimate®

    Refinance and save

    $300/mo

    Est. payment

    Refinancing to a lower rate could help reduce your monthly payments and save thousands over the life of the loan.

    See today's rates

    $300/mo

    Est. payment

    Explore your selling options

    Work with a Zillow partner agent

    Leverage their expertise and Zillow's premium Showcase listings to get your home seen by more buyers.

    Get started

    List with your own agent

    Get your home in front of millions of buyers by listing it on Zillow.

    Learn how to do it

    Sell it yourself

    Take full control of how buyers see your home on Zillow by listing For Sale by Owner (FSBO).

    List your home

    What's special

    Cozy fireplaceOpen floor planNewly installed dishwasherSpacious family roomFlexible living spacesStandalone showerGarden tub
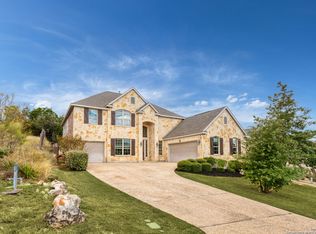
    Stunning one story home in a gated section of Johnson Ranch, showcasing true pride of ownership throughout. This 4 bedroom, 3 full bathroom home offers a functional layout with comfortable, easy living all on one level; perfect for buyers looking for space, privacy, and convenience. As you enter, you are welcomed by abundant natural light that fills the open living areas, creating a bright and inviting feel. High ceilings throughout the home enhance the sense of space and provide a light, airy environment. The spacious family room, anchored by a cozy fireplace, flows seamlessly into the kitchen, making it ideal for both everyday living and entertaining. A dedicated dining room with hardwood floors is perfect for holiday gatherings, while the private office or flex space features double doors for added privacy and can easily serve as a home office, media room, or playroom depending on your needs. The kitchen is designed with both style and function in mind, featuring gas cooking, a newly installed dishwasher, a large walk-in pantry, and a butler's pantry for added storage and prep space. The breakfast nook offers plenty of room for casual dining and overlooks the main living area, making it easy to stay connected. Tucked away at the back of the home for added privacy, the spacious primary suite offers a relaxing retreat. The primary bathroom includes dual vanities, a standalone shower, and a garden tub, along with a generous layout that enhances comfort. Two secondary bedrooms share a convenient Jack and Jill bathroom, while the fourth bedroom is ideal for guests or additional living needs. Recent updates include freshly installed carpet in the primary bedroom and office. Step outside to enjoy a private backyard with blooming flowers, offering a peaceful setting for relaxing or entertaining outdoors. Storage and parking are not an issue, as this home features a three car tandem garage with ample space for vehicles and additional storage needs. Located in the highly desirable Comal ISD and within a sought-after community, this home also offers an easy access to Hwy 281, one of the main arteries connecting to San Antonio. Combining location, layout, and features that today's buyers are searching for such as open floor plan, high ceilings, natural light, gas cooking, and flexible living spaces; this is a great opportunity to own a well-maintained home in Johnson Ranch. Welcome home!

    Zillow last checked:

    Listing updated:

    Listed by:

    Kristen Schramme TREC #568432 (210) 482-9094,

    Keller Williams Legacy

    Source: LERA MLS,MLS#: 1956453MLS Logo

    Facts & features

    Interior

    Bedrooms & bathrooms
    • Bedrooms: 4
    • Bathrooms: 3
    • Full bathrooms: 3
    Primary bedroom
    • Features: Split, Walk-In Closet(s), Ceiling Fan(s), Full Bath
    • Area: 266
    • Dimensions: 14 x 19
    Bedroom 2
    • Area: 143
    • Dimensions: 11 x 13
    Bedroom 3
    • Area: 143
    • Dimensions: 11 x 13
    Bedroom 4
    • Area: 144
    • Dimensions: 12 x 12
    Primary bathroom
    • Features: Tub/Shower Separate, Double Vanity, Soaking Tub
    • Area: 190
    • Dimensions: 19 x 10
    Dining room
    • Area: 168
    • Dimensions: 14 x 12
    Kitchen
    • Area: 168
    • Dimensions: 12 x 14
    Living room
    • Area: 378
    • Dimensions: 18 x 21
    Office
    • Area: 120
    • Dimensions: 10 x 12
    Heating
    • Central, 1 Unit, Natural Gas
    Cooling
    • Ceiling Fan(s), Central Air
    Appliances
    • Included: Cooktop, Built-In Oven, Microwave, Gas Cooktop, Disposal, Dishwasher, Vented Exhaust Fan, Gas Water Heater, Plumb for Water Softener
    • Laundry: Main Level, Laundry Room, Washer Hookup, Dryer Connection
    Features
    • One Living Area, Separate Dining Room, Eat-in Kitchen, Two Eating Areas, Kitchen Island, Breakfast Bar, Pantry, Study/Library, Utility Room Inside, Secondary Bedroom Down, 1st Floor Lvl/No Steps, High Ceilings, Open Floorplan, All Bedrooms Downstairs, Walk-In Closet(s), Master Downstairs, Ceiling Fan(s), Chandelier, Solid Counter Tops
    • Flooring: Carpet, Ceramic Tile, Wood
    • Has basement: No
    • Number of fireplaces: 1
    • Fireplace features: One, Living Room, Wood Burning, Stone/Rock/Brick
    Interior area
    • Total interior livable area: 2,987 sqft

    Property

    Parking
    • Total spaces: 3
    • Parking features: Three Car Garage, Garage Door Opener
    • Garage spaces: 3
    Features
    • Levels: One
    • Stories: 1
    • Patio & porch: Covered
    • Pool features: None, Community
    • Fencing: Privacy
    Lot
    • Size: 7,797 Square Feet
    • Features: Curbs, Sidewalks
    Details
    • Parcel number: 250305033100

    Construction

    Type & style
    • Home type: SingleFamily
    • Property subtype: Single Family Residence
    Materials
    • 3 Sides Masonry, Stone, Siding, Fiber Cement
    • Foundation: Slab
    • Roof: Heavy Composition
    Condition
    • Pre-Owned
    • New construction: No
    • Year built: 2015
    Details
    • Builder name: Lennar Homes

    Utilities & green energy

    • Electric: CPS
    • Gas: CPS
    • Sewer: GBRA, Sewer System
    • Water: GBRA, Water System
    • Utilities for property: Cable Available

    Community & HOA

    Community
    • Features: Tennis Court(s), Clubhouse, Playground, Jogging Trails, Sports Court, BBQ/Grill, Basketball Court
    • Security: Smoke Detector(s), Prewired, Carbon Monoxide Detector(s), Controlled Access
    • Subdivision: Johnson Ranch - Comal
    HOA
    • Has HOA: Yes
    • HOA fee: $300 quarterly
    • HOA name: JOHNSON RANCH MASTER COMMUNITY ASSOCIATION
    Location
    • Region: Bulverde

    Financial & listing details

    • Tax assessed value: $502,920
    • Annual tax amount: $12,080
    • Date on market: 4/9/2026
    • Cumulative days on market: 13 days
    • Listing terms: Conventional,FHA,VA Loan,Cash
    • Road surface type: Paved

    Price history

    DateEventPrice
    6/2/2026Sold--
    Source: LERA MLS #1956453 Report a problem
    4/22/2026Pending sale$485,000$162/sqft
    Source: LERA MLS #1956453 Report a problem
    4/14/2026Contingent$485,000$162/sqft
    Source: LERA MLS #1956453 Report a problem
    4/9/2026Listed for sale$485,000+38.6%$162/sqft
    Source: LERA MLS #1956453 Report a problem
    9/13/2019Listing removed$349,900$117/sqft
    Source: OfferPad #1392050 Report a problem
    9/11/2019Pending sale$349,900$117/sqft
    Source: OfferPad #1392050 Report a problem
    8/21/2019Price change$349,900-1.4%$117/sqft
    Source: OfferPad #1392050 Report a problem
    8/1/2019Price change$354,900-2.7%$119/sqft
    Source: OfferPad #1392050 Report a problem
    6/18/2019Listed for sale$364,900$122/sqft
    Source: OfferPad #1392050 Report a problem
    12/31/2015Sold--
    Source: LERA MLS #1100974 Report a problem

    Public tax history

    YearProperty taxesTax assessment
    2025-- $502,920 +9.5%
    2024$6,389 +11.3%$459,195 +10%
    2023$5,741 -14%$417,450 +10%
    2022$6,672 +2%$379,500 +10%
    2021$6,543 -28.9%$345,000
    2020$9,199 -0.7%$345,000 -13.7%
    2019$9,260 +2.6%$399,950 +3.8%
    2018$9,024 $385,204
    2017-- $385,204 +0.4%
    2016$10,622 $383,730 +224.3%
    2015-- $118,330
    Find assessor info on the county website

    Neighborhood: 78163

    Nearby schools

    GreatSchools rating
    Schools provided by the listing agent
    • Elementary: Johnson Ranch
    • Middle: Smithson Valley
    • High: Smithson Valley
    • District: Comal

    Source: LERA MLS. This data may not be complete. We recommend contacting the local school district to confirm school assignments for this home.

    Get a cash offer in 3 minutes
    Find out how much your home could sell for in as little as 3 minutes with a no-obligation cash offer.
    Estimated market value
    $478,400
    Get a cash offer in 3 minutes
    Find out how much your home could sell for in as little as 3 minutes with a no-obligation cash offer.
    Estimated market value
    $478,400