Skip main navigation
Sold for $673,500
  • $673,500

    3232 Adams Ct, Fairfax, VA 22030

    3beds
    2,208sqft
    Townhouse
    Built in 1967
    4,050 Square Feet Lot
    $723,300 Zestimate®
    $305/sqft
    $3,432 Estimated rent

    Home value

    $723,300

    $687,000 - $759,000

    $3,432/mo

    Zestimate® history
    Loading
    Loading...

    Owner options

    List your home for rent

    $3,432/mo

    Rent Zestimate®

    Find your next renter with Zillow Rental Manager. Plus, with online applications, you can quickly screen prospective tenants – for free.

    Learn more

    $3,432/mo

    Rent Zestimate®

    Refinance and save

    $4,275/mo

    Est. payment

    Refinancing to a lower rate could help reduce your monthly payments and save thousands over the life of the loan.

    See today's rates

    $4,275/mo

    Est. payment

    Explore your selling options

    Work with a Zillow partner agent

    Leverage their expertise and Zillow's premium Showcase listings to get your home seen by more buyers.

    Get started

    List with your own agent

    Get your home in front of millions of buyers by listing it on Zillow.

    Learn how to do it

    Sell it yourself

    Take full control of how buyers see your home on Zillow by listing For Sale by Owner (FSBO).

    List your home

    What's special

    Brick wallsVanity areaLarge corner lotOpen concept spaceLarge side yardLarge patioHalf bath
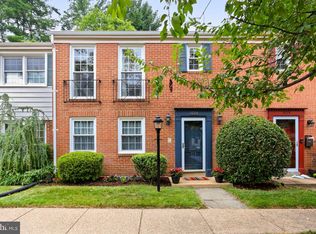
    This updated end unit townhome is ready for a new owner - and that lucky person could be you! This home sits on a large corner lot with a large side yard, a rarity in the popular Cambridge Station community. Walking into the home, you are greeted by a foyer, giving you the warm feeling of finally coming home. The eat-in kitchen, remodeled in 2021, contains a large breakfast area and plenty of cabinet storage, including a built-in chic wine rack. The dining/living room area is an open concept space with large windows overlooking the large paved patio. Upstairs, you will find 3 bedrooms, each containing large floor to ceiling windows with great natural light. In the primary bedroom, the vanity area and en-suite primary bath received an incredible makeover in 2023, making this space feel even more "prime"! The upper level hallway bathroom also recently received an amazing remodel. On the lower level, you find a spacious recreation room with a half bath. Back on the main level, you can walk outside the double doors to the large patio. This outdoor space is a wonderful addition to this already stunning home. Brick walls fully enclose the space and leave plenty of room for grills, furniture and of course, guests for awesome get togethers and cookouts! Other notable features in this home include a central vacuuming system, a laundry chute located in the primary bedroom closet leading to the basement, and an EV charging port in front of home (2021). In the immediate surrounding area, you are truly in an unbeatable location! The bustling, historic City of Fairfax is practically outside your front door, teeming with shops, restaurants, and local events. Outside your new community, there are multiple parks like Stafford Drive and Ranger Road within walking distance as well as Accotink Creek, which runs right through the two parks. With close proximity to Route 50, I-66, and I-495, you can enjoy urban accessibility at your convenience, then return to tranquil suburban living.

    Zillow last checked:

    Listing updated:

    Listed by:

    Jillian Keck Hogan 703-951-7655,

    Corcoran McEnearney

    Bought with:

    Jason Cheperdak, 0226009835

    Samson Properties

    Source: Bright MLS,MLS#: VAFC2004132MLS Logo

    Facts & features

    Interior

    Bedrooms & bathrooms
    • Bedrooms: 3
    • Bathrooms: 4
    • Full bathrooms: 2
    • 1/2 bathrooms: 2
    • Main level bathrooms: 1
    Primary bedroom
    • Level: Upper
    Bedroom 2
    • Level: Upper
    Bedroom 3
    • Level: Upper
    Primary bathroom
    • Level: Upper
    Breakfast room
    • Level: Main
    Dining room
    • Level: Main
    Other
    • Level: Upper
    Half bath
    • Level: Lower
    Kitchen
    • Level: Main
    Living room
    • Level: Main
    Recreation room
    • Level: Lower
    Heating
    • Forced Air, Natural Gas
    Cooling
    • Central Air, Electric
    Appliances
    • Included: Central Vacuum, Dishwasher, Disposal, Dryer, Oven/Range - Gas, Refrigerator, Washer, Electric Water Heater
    • Laundry: In Basement, Has Laundry
    Features
    • Breakfast Area, Central Vacuum, Combination Dining/Living, Dining Area, Open Floorplan, Eat-in Kitchen, Kitchen - Galley, Kitchen - Table Space, Primary Bath(s), Recessed Lighting, Bathroom - Stall Shower, Bathroom - Tub Shower
    • Flooring: Wood
    • Basement: Full,Finished,Interior Entry,Exterior Entry
    • Has fireplace: No
    Interior area
    • Total structure area: 2,208
    • Total interior livable area: 2,208 sqft
    • Finished area above ground: 1,472
    • Finished area below ground: 736

    Property

    Parking
    • Total spaces: 2
    • Parking features: Assigned, Electric Vehicle Charging Station(s), Parking Lot
    • Details: Assigned Parking
    Accessibility
    • Accessibility features: None
    Features
    • Levels: Three
    • Stories: 3
    • Patio & porch: Patio, Enclosed
    • Exterior features: Sidewalks, Street Lights
    • Pool features: None
    • Fencing: Full,Back Yard
    • Has view: Yes
    • View description: Street
    Lot
    • Size: 4,050 sqft
    • Features: Backs to Trees, Corner Lot, Front Yard, Landscaped, Level, Rear Yard, SideYard(s), Suburban
    Details
    • Additional structures: Above Grade, Below Grade
    • Parcel number: 48 3 17 001
    • Zoning: RT
    • Zoning description: Residential
    • Special conditions: Standard

    Construction

    Type & style
    • Home type: Townhouse
    • Architectural style: Colonial
    • Property subtype: Townhouse
    Materials
    • Brick
    • Foundation: Other
    Condition
    • New construction: No
    • Year built: 1967

    Utilities & green energy

    • Sewer: Public Sewer
    • Water: Public
    • Utilities for property: Natural Gas Available, Electricity Available, Sewer Available, Water Available

    Community & neighborhood

    Location
    • Region: Fairfax
    • Subdivision: Cambridge Station

    HOA & financial

    HOA
    • Has HOA: Yes
    • HOA fee: $115 monthly
    • Amenities included: Basketball Court, Tot Lots/Playground
    • Services included: Common Area Maintenance, Snow Removal
    • Association name: CAMBRIDGE STATION ASSOCIATION

    Other

    Other facts
    • Listing agreement: Exclusive Right To Sell
    • Listing terms: Cash,Conventional,FHA,VA Loan
    • Ownership: Fee Simple

    Price history

    DateEventPrice
    3/14/2024Sold$673,500+12.3%$305/sqft
    Source: Bright MLS #VAFC2004132 Report a problem
    2/20/2024Pending sale$600,000$272/sqft
    Source: Bright MLS #VAFC2004132 Report a problem
    2/16/2024Listed for sale$600,000+26.3%$272/sqft
    Source: Bright MLS #VAFC2004132 Report a problem
    9/29/2019Listing removed$475,000$215/sqft
    Source: Redfin Corporation #VAFC118694 Report a problem
    8/20/2019Price change$475,000-9.5%$215/sqft
    Source: Redfin Corporation #VAFC118694 Report a problem
    7/25/2019Listed for sale$524,999+36.4%$238/sqft
    Source: Owner Report a problem
    12/20/2012Sold$385,000+124.5%$174/sqft
    Source: Public Record Report a problem
    12/23/1999Sold$171,500$78/sqft
    Source: Public Record Report a problem

    Public tax history

    YearProperty taxesTax assessment
    2025$6,724 +15.2%$637,300 +12.5%
    2024$5,835 +4.5%$566,500 +4%
    2023$5,583 +4%$544,700 +5.1%
    2022$5,366 +0.9%$518,500 +4.8%
    2021$5,317 +5.8%$494,600
    2020$5,023 --
    2019$5,023 +9.5%$432,800
    2018$4,588 +106.4%$432,800 +3.2%
    2017$2,222 $419,300 -1.9%
    2016$2,222 -50.6%$427,600
    2015$4,498 +8.3%$427,600 +7%
    2014$4,155 $399,500 +3.1%
    2013-- $387,600 +3%
    2012-- $376,400 +2%
    2011-- $369,100 +3%
    2010-- $358,400 -5%
    2009-- $377,300
    2008-- --
    2007-- --
    2006-- --
    2005-- --
    2004-- --
    2003-- --
    2002-- $232,300 +21.6%
    2001-- $191,100 +14.5%
    2000-- $166,900

    Find assessor info on the county website

    Neighborhood: Mosby Woods

    Nearby schools

    GreatSchools rating
    Schools provided by the listing agent
    • Elementary: Providence
    • Middle: Katherine Johnson
    • High: Fairfax
    • District: Fairfax County Public Schools

    Source: Bright MLS. This data may not be complete. We recommend contacting the local school district to confirm school assignments for this home.

    Get a cash offer in 3 minutes
    Find out how much your home could sell for in as little as 3 minutes with a no-obligation cash offer.
    Estimated market value
    $723,300
    Get a cash offer in 3 minutes
    Find out how much your home could sell for in as little as 3 minutes with a no-obligation cash offer.
    Estimated market value
    $723,300