Skip main navigation
For sale
  • $165,000

    3232 Ash Ter, Sarasota, FL 34237

    2beds
    1,056sqft
    Mobile Home
    Built in 1974
    3,828 Square Feet Lot
    $-- Zestimate®
    $156/sqft
    $210/mo HOA

    What's special

    Some windows updatedUpdated shower rooms
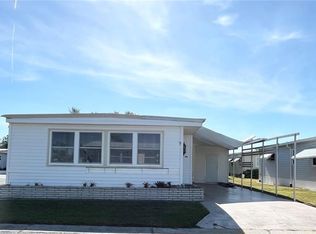
    Welcome to this well maintained turnkey furnished home located in the ONLY Resident Owned Park in the City limits of Sarasota!! This 2 bed 2 bath 1,056sf home is positioned close to the clubhouse and both access gates. The comfortably furnished large living room is just off the kitchen and dining and has sliders that lead to the 220 sf Florida room. The kitchen is a wide galley with a breakfast counter space, pantry and storage closet. The dining room has a built in server giving plenty of additional storage. The primary suite has a king bed set, extra large walk in closet and remodeled bath with a step in shower. The guest bedroom is outfitted with a queen bed set. The full guest bath has a tub/shower and high profile stool. The Florida room has a newer insulated roof, wall to wall windows that overlook the greenbelt ( no mobile home directly across ) and exterior access door, carpet installed 2019 and a newer ceiling fan/light. The shed houses the washer/dryer water heater, utility sink plus plenty of space for additional storage. Updates include: Galv Metal Roof Over to main home 2019, Florida Room Insulated Roof Over 2021, Carport has reinforced braces, HVAC 2013, Luxury Vinyl plank flooring 2020, carpeting 2009 & 2019, subfloors replaced throughout with plywood, some windows updated, water heater 40 gal 2023 in shed, interior breaker box 2022, vapor barrier 2013, sewer line PVC, plumbing lines 2012. Hurricane shutters give added protection to the East and South windows. The gated 90 acre community boasts a low maintenance fee with its vast amenities, starting with the spacious Clubhouse outfitted with a full commercial cook kitchen, event stage, audio/visual, dance floor, state of the art fitness room, activities hall, library with books/movies/puzzles and a pool table. Outside recreation includes an extra large heated pool with a handicap ramp, a spacious kidney shaped hot tub, ample umbrella tables and lounge chairs and updated shower rooms. Oak trees shade the beautiful park area, picnic tables and a community grill. Additional amenities to enjoy are the community putt putt course, bocce ball, ping pong and corn hole. Oakwood Manor is a vibrant community with numerous social events and activities. It is conveniently located adjacent to Legacy Trail and 12 newer pickle ball courts. Just a short drive to our crystal sand beaches, downtown area, the marina, fishing pier, local golf courses, shopping, variety of restaurants, the museum, SRQ airport, SMH and Doctors hospitals. Please note that Oakwood is a 55+, no pet, no motorcycle Park.
    158 days
    |
    93
    |
    2
    |

    Zillow last checked:

    Listing updated:

    Listed by:

    Angela Bryson 941-284-3144,

    PALM REALTY SERVICES LLC 941-284-3144

    Source: Stellar MLS,MLS#: A4680691MLS LogoOriginating MLS: Sarasota - Manatee

      Facts & features

      Interior

      Bedrooms & bathrooms
      • Bedrooms: 2
      • Bathrooms: 2
      • Full bathrooms: 2
      Rooms
      • Room types: Florida Room
      Primary bedroom
      • Features: En Suite Bathroom, Walk-In Closet(s)
      • Level: First
      • Area: 212.4 Square Feet
      • Dimensions: 18x11.8
      Bedroom 2
      • Features: Built-in Closet
      • Level: First
      • Area: 134.55 Square Feet
      • Dimensions: 11.7x11.5
      Dining room
      • Features: Built-In Shelving
      • Level: First
      • Area: 76.14 Square Feet
      • Dimensions: 9.4x8.1
      Florida room
      • Features: Ceiling Fan(s)
      • Level: First
      • Area: 220 Square Feet
      • Dimensions: 22x10
      Kitchen
      • Features: Breakfast Bar
      • Level: First
      • Area: 114.4 Square Feet
      • Dimensions: 13x8.8
      Living room
      • Level: First
      • Area: 224 Square Feet
      • Dimensions: 16x14
      Heating
      • Central, Electric
      Cooling
      • Central Air
      Appliances
      • Included: Dryer, Electric Water Heater, Range, Range Hood, Refrigerator, Washer
      • Laundry: Electric Dryer Hookup, Washer Hookup
      Features
      • Ceiling Fan(s), Eating Space In Kitchen, Primary Bedroom Main Floor, Thermostat, Walk-In Closet(s)
      • Flooring: Carpet, Luxury Vinyl, Vinyl
      • Doors: Sliding Doors
      • Windows: Window Treatments, Hurricane Shutters
      • Has fireplace: No
      Interior area
      • Total structure area: 1,944
      • Total interior livable area: 1,056 sqft
      Video & virtual tour

      Property

      Parking
      • Total spaces: 2
      • Parking features: Covered, Driveway
      • Carport spaces: 2
      • Has uncovered spaces: Yes
      Features
      • Levels: One
      • Stories: 1
      • Patio & porch: Enclosed, Front Porch
      • Exterior features: Awning(s), Private Mailbox, Rain Gutters
      • Has view: Yes
      • View description: Park/Greenbelt
      Lot
      • Size: 3,828 Square Feet
      • Features: City Lot
      Details
      • Additional structures: Shed(s)
      • Parcel number: 2031021058
      • Zoning: RMF2
      • Special conditions: None

      Construction

      Type & style
      • Home type: MobileManufactured
      • Property subtype: Mobile Home
      Materials
      • Vinyl Siding
      • Foundation: Crawlspace, Pillar/Post/Pier
      • Roof: Roof Over
      Condition
      • Completed
      • New construction: No
      • Year built: 1974

      Utilities & green energy

      • Sewer: Public Sewer
      • Water: Public
      • Utilities for property: BB/HS Internet Available, Cable Connected, Electricity Connected, Public, Sewer Connected, Street Lights, Underground Utilities, Water Connected

      Community & HOA

      Community
      • Features: Association Recreation - Owned, Buyer Approval Required, Clubhouse, Deed Restrictions, Fitness Center, Gated Community - No Guard, Golf Carts OK, Park, Pool, Special Community Restrictions, Wheelchair Access
      • Security: Gated Community
      • Pet fee: $0 monthly
      • Senior community: Yes
      • Subdivision: OAKWOOD MANOR
      HOA
      • Has HOA: Yes
      • Amenities included: Cable TV, Clubhouse, Fitness Center, Gated, Maintenance, Park, Pool, Recreation Facilities, Shuffleboard Court, Spa/Hot Tub, Vehicle Restrictions
      • Services included: Cable TV, Common Area Taxes, Community Pool, Reserve Fund, Maintenance Grounds, Manager, Pool Maintenance, Private Road, Recreational Facilities
      • HOA fee: $210 monthly
      • HOA name: Oakwood Manor HOA / Bill Walsh, Park Manager
      • HOA phone: 941-366-2880
      Location
      • Region: Sarasota

      Financial & listing details

      • Price per square foot: $156/sqft
      • Tax assessed value: $118,800
      • Annual tax amount: $1,442
      • Date on market: 1/31/2026
      • Cumulative days on market: 109 days
      • Listing terms: Cash
      • Ownership: Co-op
      • Total actual rent: 0
      • Electric utility on property: Yes
      • Road surface type: Asphalt, Paved
      • Body type: Double Wide
      Angela Bryson

      (941) 284-3144

      By pressing Contact Agent, you agree that the real estate professional identified above may call/text you about your search, which may involve use of automated means and pre-recorded/artificial voices. You don't need to consent as a condition of buying any property, goods, or services. Message/data rates may apply. You also agree to our Terms of Use. Zillow does not endorse any real estate professionals. We may share information about your recent and future site activity with your agent to help them understand what you're looking for in a home.

        Estimated market value

        Not available

        Estimated sales range

        Not available

        Not available

        Price history

        DateEventPrice
        1/31/2026Listed for sale$165,000-4.1%$156/sqft
        Source: Stellar MLS #A4680691 Report a problem
        6/24/2025Listing removed$172,000$163/sqft
        Source: Stellar MLS #A4643256 Report a problem
        4/23/2025Price change$172,000-5.5%$163/sqft
        Source: Stellar MLS #A4643256 Report a problem
        3/5/2025Listed for sale$182,000+1.1%$172/sqft
        Source: Stellar MLS #A4643256 Report a problem
        3/8/2024Sold$180,000+246.2%$170/sqft
        Source: Public Record Report a problem
        11/14/2001Sold$52,000$49/sqft
        Source: Public Record Report a problem

        Public tax history

        YearProperty taxesTax assessment
        2025$1,443 -33%$118,800 -5.5%
        2024$2,154 +7.3%$125,780 +10%
        2023$2,008 +4.4%$114,345 +10%
        2022$1,923 +15%$103,950 +10%
        2021$1,672 -2.6%$94,500 -0.5%
        2020$1,716 +11.6%$95,000 +16.9%
        2019$1,538 $81,261 +3.1%
        2018$1,538 +9%$78,800 +17.3%
        2017$1,411 +24.9%$67,158 +9.9%
        2016$1,130 $61,100 +8.1%
        2015$1,130 $56,500 +23.2%
        2014$1,130 +14.9%$45,870
        2013$984 +10.5%$45,870 +10%
        2012$890 -1.8%$41,700 -3.7%
        2011$907 -13.9%$43,300 -14.4%
        2010$1,053 -5.7%$50,600 -7.3%
        2009$1,116 $54,600 -3.4%
        2008$1,116 -16.1%$56,500 -18.7%
        2007$1,330 $69,500 +3.3%
        2006-- $67,300 +8.2%
        2005-- $62,200 +15.8%
        2004$1,175 +0.7%$53,700 +4.5%
        2003$1,167 +2.2%$51,400 +8.4%
        2002$1,142 +13.8%$47,400 +9.7%
        2001$1,003 +100.1%$43,200 +8.8%
        2000$501 $39,714

        Find assessor info on the county website

        Monthly payment

        Estimated monthly payment$1,822
        All calculations are estimates and provided by Zillow, Inc. for informational purposes only. Actual amounts may vary.
        HOA fees may include property taxes on listings classified as Co-Ops. Contact the listing agent and/or owner for fee details.
        Mortgage interest rates are dependent on a number of factors, including credit score, down payment, and repayment length. Interest rate data provided by Zillow Group Marketplace, Inc. as of 1/1/1970 from various mortgage lenders with which we have lead or other similar arrangements; the Estimated Payment is an average of those rates.
        See how much you could borrow to make a competitive offer.

        Climate risks

        Neighborhood: Oakwood Manor

        Getting around

        35 / 100
        Car-Dependent
        30 / 100
        Some Transit
        58 / 100
        Bikeable

        Nearby schools

        GreatSchools rating

        Similar homes

        Skip to the end of the carouselSkip to the beginning of the carousel