Welcome home to this sun-drenched, single-story sanctuary tucked away on a cul-de-sac in the coveted Hills of Prestonwood. Designed with both luxury and effortless family living in mind, the expansive layout effortlessly balances privacy and togetherness. At the heart of the home, a cozy see-through fireplace connects two generous living areas, flowing seamlessly into a beautifully updated kitchen featuring crisp white cabinetry, premium granite countertops, and stainless steel appliances. The thoughtful split-bedroom floor plan ensures everyone has their own space. Parents will love the private primary retreat situated at the front of the home, complete with a cozy sitting area and a spa-like renovated bath boasting separate granite vanities and a deep jacuzzi tub. On the other side of the home, two additional bedrooms and full bath offer the perfect setup for a growing family. The dedicated study (with adjacent full bath) features fresh flooring (2024), matching the primary suite. The rare three-car garage and massive driveway offer plenty of parking for teenagers or guests. Plus, you're just a short walk away from the 200-acre Arbor Hills Nature Preserve, giving your family instant access to incredible hiking, biking trails, and playgrounds right in your backyard.
For sale
$795,000
3232 Birmingham Ct, Plano, TX 75093
3beds
3,011sqft
Single Family Residence
Built in 1996
0.36 Acres Lot
$771,200 Zestimate®
$264/sqft
$50/mo HOA
What's special
Cozy see-through fireplaceStainless steel appliancesThoughtful split-bedroom floor planDedicated studyPrivate primary retreatPremium granite countertopsSeparate granite vanities
- 33 days |
- 1,219 |
- 46 |
Likely to sell faster than
Zillow last checked:
Listing updated:
Listed by:
Sharon Ketko 0488726 972-841-3110,
Sharon Ketko Realty 972-841-3110
Source: NTREIS,MLS#: 21296014
Facts & features
Interior
Bedrooms & bathrooms
- Bedrooms: 3
- Bathrooms: 3
- Full bathrooms: 3
Primary bedroom
- Features: Closet Cabinetry, Ceiling Fan(s), Dual Sinks, Double Vanity, En Suite Bathroom, Garden Tub/Roman Tub, Linen Closet, Sitting Area in Primary, Separate Shower, Walk-In Closet(s)
- Level: First
- Dimensions: 20 x 18
Bedroom
- Features: Ceiling Fan(s), Walk-In Closet(s)
- Level: First
- Dimensions: 17 x 10
Bedroom
- Features: Ceiling Fan(s), Walk-In Closet(s)
- Level: First
- Dimensions: 17 x 11
Breakfast room nook
- Level: First
- Dimensions: 12 x 11
Dining room
- Level: First
- Dimensions: 12 x 11
Family room
- Features: Built-in Features, Ceiling Fan(s), Fireplace
- Level: First
- Dimensions: 21 x 19
Kitchen
- Features: Breakfast Bar, Built-in Features, Granite Counters, Kitchen Island, Pantry, Walk-In Pantry
- Level: First
- Dimensions: 15 x 12
Living room
- Features: Built-in Features, Fireplace
- Level: First
- Dimensions: 20 x 19
Office
- Features: Ceiling Fan(s)
- Level: First
- Dimensions: 15 x 11
Utility room
- Features: Built-in Features, Utility Room
- Level: First
- Dimensions: 12 x 6
Heating
- Central, Natural Gas, Zoned
Cooling
- Central Air, Ceiling Fan(s), Electric, Zoned
Appliances
- Included: Dishwasher, Electric Cooktop, Electric Oven, Disposal, Gas Water Heater, Microwave, Vented Exhaust Fan
- Laundry: Dryer Hookup, ElectricDryer Hookup, Laundry in Utility Room
Features
- Built-in Features, Chandelier, Decorative/Designer Lighting Fixtures, Double Vanity, Eat-in Kitchen, Granite Counters, High Speed Internet, Kitchen Island, Pantry, Cable TV, Walk-In Closet(s)
- Flooring: Carpet, Ceramic Tile, Laminate, Luxury Vinyl Plank
- Windows: Shutters, Window Coverings
- Has basement: No
- Number of fireplaces: 1
- Fireplace features: Double Sided, Family Room, Glass Doors, Gas Log, Gas Starter, Living Room, See Through, Wood Burning
Interior area
- Total interior livable area: 3,011 sqft
Video & virtual tour
Property
Parking
- Total spaces: 3
- Parking features: Additional Parking, Alley Access, Door-Multi, Door-Single, Driveway, Garage, Garage Door Opener, Inside Entrance, Kitchen Level, Lighted, Garage Faces Rear
- Attached garage spaces: 3
Features
- Levels: One
- Stories: 1
- Patio & porch: Patio
- Exterior features: Garden, Rain Gutters
- Pool features: None
- Fencing: Back Yard,Fenced,Gate,Wood
Lot
- Size: 0.36 Acres
- Features: Cul-De-Sac, Interior Lot, Irregular Lot, Landscaped, Subdivision, Sprinkler System, Few Trees
Details
- Parcel number: R180634
Construction
Type & style
- Home type: SingleFamily
- Architectural style: Traditional,Detached
- Property subtype: Single Family Residence
Materials
- Brick
- Foundation: Slab
- Roof: Composition
Condition
- Year built: 1996
Utilities & green energy
- Sewer: Public Sewer
- Water: Public
- Utilities for property: Natural Gas Available, Sewer Available, Separate Meters, Water Available, Cable Available
Community & HOA
Community
- Features: Curbs, Sidewalks
- Security: Security System, Fire Alarm, Smoke Detector(s)
- Subdivision: The Hills At Prestonwood Vii
HOA
- Has HOA: Yes
- Services included: All Facilities, Association Management
- HOA fee: $600 annually
- HOA name: Hills Of Prestonwood Hoa
- HOA phone: 972-992-3444
Location
- Region: Plano
Financial & listing details
- Price per square foot: $264/sqft
- Tax assessed value: $900,000
- Annual tax amount: $13,501
- Date on market: 6/17/2026
- Cumulative days on market: 34 days
- Listing terms: Cash,Conventional
- Exclusions: refrigerator in utility room, TVs, artwork, furniture, smoker
Estimated market value
$771,200
$733,000 - $810,000
$3,486/mo
Price history
| Date | Event | Price |
|---|---|---|
| 6/17/2026 | Listed for sale | $795,000+34.8%$264/sqft |
Source: NTREIS #21296014 Report a problem | ||
| 7/7/2025 | Listing removed | $5,000$2/sqft |
Source: Zillow Rentals Report a problem | ||
| 6/5/2025 | Listed for rent | $5,000+6.4%$2/sqft |
Source: Zillow Rentals Report a problem | ||
| 8/27/2024 | Listing removed | $4,700$2/sqft |
Source: Zillow Rentals Report a problem | ||
| 8/24/2024 | Price change | $4,700-6%$2/sqft |
Source: Zillow Rentals Report a problem | ||
| 8/14/2024 | Listed for rent | $5,000+6.4%$2/sqft |
Source: Zillow Rentals Report a problem | ||
| 5/3/2023 | Listing removed | -- |
Source: Zillow Rentals Report a problem | ||
| 4/14/2023 | Listed for rent | $4,700$2/sqft |
Source: Zillow Rentals Report a problem | ||
| 12/30/2021 | Sold | -- |
Source: Ebby Halliday solds #14710653_75093 Report a problem | ||
| 11/30/2021 | Pending sale | $589,900$196/sqft |
Source:  Ebby Halliday Realtors #14710653 Report a problem Ebby Halliday Realtors #14710653 Report a problem | ||
| 11/23/2021 | Contingent | $589,900$196/sqft |
Source: NTREIS #14710653 Report a problem | ||
| 11/18/2021 | Listed for sale | $589,900$196/sqft |
Source: NTREIS #14710653 Report a problem | ||
Public tax history
| Year | Property taxes | Tax assessment |
|---|---|---|
| 2025 | $8,526 +5.7% | $775,304 +10% |
| 2024 | $8,070 +10.4% | $704,822 +10% |
| 2023 | $7,308 -8.2% | $640,747 +10% |
| 2022 | $7,964 +78.1% | $582,497 +17.7% |
| 2021 | $4,472 +0.2% | $494,860 +7.2% |
| 2020 | $4,462 -0.2% | $461,441 +0.3% |
| 2019 | $4,472 +0.7% | $460,093 +3.1% |
| 2018 | $4,442 -16.5% | $446,312 +4.3% |
| 2017 | $5,319 | $427,900 +10% |
| 2016 | $5,319 -2.7% | $389,000 +6% |
| 2015 | $5,464 | $366,918 +2.2% |
| 2014 | $5,464 | $358,959 +4.9% |
| 2013 | $5,464 | $342,327 -1.3% |
| 2012 | -- | $346,940 -7.5% |
| 2011 | -- | $375,213 +4.1% |
| 2010 | -- | $360,291 +7.3% |
| 2009 | -- | $335,681 +11.2% |
| 2007 | $5,112 -5% | $301,783 +2.1% |
| 2006 | $5,382 -3.8% | $295,567 +2.1% |
| 2005 | $5,595 | $289,445 +4.8% |
| 2004 | -- | $276,068 -3.4% |
| 2003 | -- | $285,802 +85.5% |
| 2002 | -- | $154,042 -46.7% |
| 2001 | -- | $289,092 |
Find assessor info on the county website
Monthly payment
Est. payment
Payment breakdown
Explore the cost of this home by adjusting the details. Changes won't be saved.Climate risks
Neighborhood: Hills of Prestonwood
Nearby schools
GreatSchools rating
- 9/10Homestead Elementary SchoolGrades: K-5Distance: 3.1 mi
- 8/10Arbor Creek Middle SchoolGrades: 6-8Distance: 1.8 mi
- 7/10Hebron High SchoolGrades: 9-12Distance: 1.2 mi
Schools provided by the listing agent
- Elementary: Homestead
- Middle: Arbor Creek
- High: Hebron
- District: Lewisville ISD
Source: NTREIS. This data may not be complete. We recommend contacting the local school district to confirm school assignments for this home.
- $786,5004 bd3 ba3.1k sqft3228 Birmingham Ct, Plano, TX 75093Off Market
- $772,6004 bd4 ba3k sqft3233 Royal Melbourne Dr, Plano, TX 75093Off Market
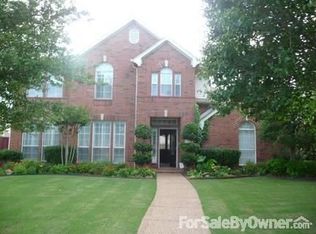
- $849,9004 bd3 ba3.1k sqft3229 Royal Melbourne Dr, Plano, TX 75093Off Market
- $713,4004 bd2 ba3k sqft3224 Birmingham Ct, Plano, TX 75093Off Market
- $662,2003 bd2 ba2.6k sqft3233 Birmingham Ct, Plano, TX 75093Off Market
- $851,4004 bd3 ba3.5k sqft3300 Arbor Vista Dr, Plano, TX 75093Off Market
- $782,3003 bd2 ba2.8k sqft3237 Birmingham Ct, Plano, TX 75093Off Market
- $704,8004 bd2 ba2.8k sqft3225 Royal Melbourne Dr, Plano, TX 75093Off Market
A local agent can set up tours, give advice and negotiate with sellers.
A local lender can help you make sure your offer is ready when you are.
Similar homes
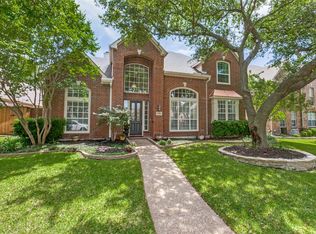
- $750,0004 bd4 ba3.5k sqft2632 Barrington Dr, Plano, TX 75093For Sale
 MLS ID #21220602, Elissa Sabel. NTREIS
 - $695,0005 bd3 ba3.2k sqft4112 Blackpool Dr, Plano, TX 75093For Sale
 MLS ID #21331829, Sean Parsons. NTREIS
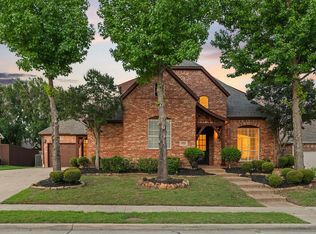
 - $800,0004 bd5 ba3.9k sqft4332 Milsop Dr, Carrollton, TX 75010For Sale
 MLS ID #21301436, Victor Vo. NTREIS
 - $727,5004 bd4 ba3.4k sqft7201 Avalon Dr, Plano, TX 75025For Sale
 MLS ID #21320333, Dustin Merritt. NTREIS
 - $750,0004 bd3 ba3.5k sqft712 Water Oak Dr, Plano, TX 75025For SaleMLS ID #21291585, Razita Eizeldin. NTREIS
- $525,0004 bd2 ba1.7k sqft4532 Crowley Dr, Plano, TX 75093For SaleMLS ID #21305377, Christi Stevens. NTREIS
- $839,9005 bd5 ba3.7k sqft966 Burns Xing, Coppell, TX 75019For SaleMLS ID #21332246, Grace Sun. NTREIS
- $770,0004 bd4 ba3.2k sqft708 Hackberry Ridge Dr, McKinney, TX 75072For SaleMLS ID #21323785, Jane Clark. NTREIS
- $810,0004 bd4 ba4.4k sqft2201 Arbol Way, Prosper, TX 75078For SaleMLS ID #21334725, Tom Tang. NTREIS
- $730,0005 bd5 ba3.8k sqft8125 Skyridge Dr, Plano, TX 75025For SaleMLS ID #21286850, Marissa Tah. NTREIS
- $749,9005 bd4 ba3.7k sqft7986 Rasor Dr, Frisco, TX 75036For SaleMLS ID #21291022, Elyse Guthrie. NTREIS
- $825,0005 bd4 ba4k sqft4750 Haverford Dr, Frisco, TX 75034For SaleMLS ID #21230224, Daniel Harker. NTREIS
- $849,0005 bd4 ba4.1k sqft1649 McGee Ln, Carrollton, TX 75010For SaleMLS ID #21283020, Patrick Kocher. NTREIS
- $710,0004 bd4 ba4k sqft3207 Willow Ridge Trl, Carrollton, TX 75007For SaleMLS ID #21288090, Shay Eastland. NTREIS
- $950,0004 bd4 ba3.5k sqft5429 Quail Run, Frisco, TX 75034For SaleMLS ID #21278126, Justin Croft. NTREIS
- $699,0005 bd4 ba3.7k sqft2120 Argyle Dr, Plano, TX 75023For SaleMLS ID #21259998, Logan Walter. NTREIS
- $629,0004 bd3 ba3.2k sqft7004 Hillview Dr, Plano, TX 75025For SaleMLS ID #21293759, Chris Shortino. NTREIS
- $649,9004 bd4 ba2.7k sqft2266 Fox Crossing Ln, Frisco, TX 75036For SaleMLS ID #21325358, Johnie Palmer. NTREIS
- $625,0004 bd4 ba3k sqft3708 Stockport Dr, Plano, TX 75025For SaleMLS ID #21301667, Terri McCoy. NTREIS
- $695,0005 bd4 ba3.8k sqft1898 Countryside Dr, Frisco, TX 75034For SaleMLS ID #21312172, Elyse Guthrie. NTREIS
