Welcome to your new oasis in Stockton, California! Nestled in a serene neighborhood, this inviting home boasts 4 spacious bedrooms and 3 beautifully appointed full bathrooms. Step into the heart of the home, where a modern kitchen awaits, complete with sleek countertops and white cabinetry - perfect for culinary enthusiasts. A personalized bar-area invites quests for a great time in the family room. The highlight of this property is the stunning backyard, an ideal setting for family gatherings and summer barbecues, featuring a covered patio with custom finishes and ceiling fans to cool off after a long day at work. Beyond relaxation, practicality meets luxury with RV access accommodating up to 5 cars, complimented by a custom-built wooden metal gate ensuring both security and convenience. This home has it all, great curb appeal featured by a Presidential Roof to ensure durability! Don't miss the opportunity to make this your new haven at 3232 Bixby Way, in Stockton Ca - a blend of comfort, style, and endless possibilities for cherished moments with loved ones. Conveniently located just minutes away from Interstate 5 for an ideal commute.
Closed
$515,000
3232 Bixby Way, Stockton, CA 95209
4beds
2,140sqft
Single Family Residence
Built in 1980
6,760 Square Feet Lot
$497,100 Zestimate®
$241/sqft
$2,816 Estimated rent
Home value
$497,100
$472,000 - $522,000
$2,816/mo
Zestimate® history
Owner options
List your home for rent
$2,816/mo
Rent Zestimate®
Find your next renter with Zillow Rental Manager. Plus, with online applications, you can quickly screen prospective tenants – for free.
$2,816/mo
Rent Zestimate®
Refinance and save
$3,475/mo
Est. payment
Refinancing to a lower rate could help reduce your monthly payments and save thousands over the life of the loan.
$3,475/mo
Est. payment
Explore your selling options
Work with a Zillow partner agent
Leverage their expertise and Zillow's premium Showcase listings to get your home seen by more buyers.
Get startedList with your own agent
Get your home in front of millions of buyers by listing it on Zillow.
Learn how to do itSell it yourself
Take full control of how buyers see your home on Zillow by listing For Sale by Owner (FSBO).
List your homeWhat's special
Zillow last checked:
Listing updated:
Listed by:
Rafael Ayala DRE #02195216 209-325-3688,
eXp Realty of California Inc.
Bought with:
Eleazar Castillo, DRE #02109310
MVP Realty
Source: MetroList Services of CA,MLS#: 224080847Originating MLS: MetroList Services, Inc.
Facts & features
Interior
Bedrooms & bathrooms
- Bedrooms: 4
- Bathrooms: 3
- Full bathrooms: 3
Rooms
- Room types: Dining Room, Family Room, Kitchen, Laundry
Dining room
- Features: Dining/Family Combo
Kitchen
- Features: Breakfast Area, Granite Counters
Heating
- Central, Fireplace(s)
Cooling
- Ceiling Fan(s), Central Air
Appliances
- Included: Free-Standing Gas Range, Dishwasher, Microwave
- Laundry: Laundry Room, Cabinets, Inside Room
Features
- Flooring: Simulated Wood, Tile
- Number of fireplaces: 1
- Fireplace features: Brick
Interior area
- Total structure area: 0
- Total interior livable area: 2,140 sqft
Property
Parking
- Total spaces: 2
- Parking features: Assigned, RV Access/Parking, RV Possible, Interior Access
- Garage spaces: 2
Accessibility
- Accessibility features: Accessible Doors
Features
- Levels: Two
- Stories: 2
- Exterior features: Entry Gate
Lot
- Size: 6,760 Square Feet
- Features: Garden, Landscape Back, Landscape Front
Details
- Additional structures: Storage
- Parcel number: 080050230000
- Zoning: R1
- Special conditions: Standard
Construction
Type & style
- Home type: SingleFamily
- Architectural style: A-Frame
- Property subtype: Single Family Residence
Materials
- Stucco, Wood
- Foundation: Slab
- Roof: Composition
Condition
- Year built: 1980
Utilities & green energy
- Electric: 220 Volts
- Water: Public
- Utilities for property: Public, Sewer In & Connected
Community & HOA
Location
- Region: Stockton
Financial & listing details
- Price per square foot: $241/sqft
- Tax assessed value: $525,300
- Price range: $515K - $515K
- Date on market: 9/20/2026
Price history
| Date | Event | Price |
|---|---|---|
| 9/27/2024 | Sold | $515,000-0.9%$241/sqft |
Source: MetroList Services of CA #224080847 Report a problem | ||
| 8/24/2024 | Pending sale | $519,900$243/sqft |
Source: MetroList Services of CA #224080847 Report a problem | ||
| 8/19/2024 | Price change | $519,900-1.9%$243/sqft |
Source: MetroList Services of CA #224080847 Report a problem | ||
| 7/25/2024 | Listed for sale | $529,999+275.9%$248/sqft |
Source: MetroList Services of CA #224080847 Report a problem | ||
| 4/19/2011 | Sold | $141,000-5.9%$66/sqft |
Source: MetroList Services of CA #10096555 Report a problem | ||
| 2/17/2011 | Pending sale | $149,900$70/sqft |
Source: Fannie Mae #10096555 Report a problem | ||
| 1/23/2011 | Price change | $149,900-11.8%$70/sqft |
Source: Fannie Mae #10096555 Report a problem | ||
| 12/17/2010 | Price change | $169,900-48.1%$79/sqft |
Source: Fannie Mae #10096555 Report a problem | ||
| 12/13/2010 | Listed for sale | -- |
Source: foreclosure.com Report a problem | ||
| 11/5/2010 | Listing removed | -- |
Source: foreclosure.com Report a problem | ||
| 10/29/2010 | Listed for sale | -- |
Source: foreclosure.com Report a problem | ||
| 9/13/2010 | Sold | $327,049+179.5%$153/sqft |
Source: Public Record Report a problem | ||
| 4/27/1995 | Sold | $117,000$55/sqft |
Source: Public Record Report a problem | ||
Public tax history
| Year | Property taxes | Tax assessment |
|---|---|---|
| 2026 | -- | $525,300 +2% |
| 2025 | $5,819 +121.3% | $515,000 +119.2% |
| 2024 | $2,630 +1.2% | $234,978 +2% |
| 2023 | $2,598 +4.5% | $230,371 +2% |
| 2022 | $2,485 -2.2% | $225,855 +2% |
| 2021 | $2,541 +2.5% | $221,427 +1% |
| 2020 | $2,480 +0.4% | $219,157 +16.6% |
| 2019 | $2,470 +19.2% | $187,945 +2% |
| 2018 | $2,072 +2.5% | $184,260 +2% |
| 2017 | $2,022 +23.8% | $180,648 +18.4% |
| 2016 | $1,634 +1.4% | $152,598 +1.5% |
| 2015 | $1,611 | $150,306 +2% |
| 2014 | $1,611 | $147,362 +0.5% |
| 2013 | -- | $146,696 +2% |
| 2012 | -- | $143,820 +5.8% |
| 2011 | -- | $136,000 -10.7% |
| 2010 | -- | $152,236 -0.2% |
| 2009 | -- | $152,598 +2% |
| 2008 | -- | $149,607 +2% |
| 2007 | -- | $146,674 +2% |
| 2006 | -- | $143,797 +2% |
| 2005 | -- | $140,979 +2% |
| 2004 | -- | $138,216 +1.9% |
| 2003 | -- | $135,683 +4% |
| 2002 | -- | $130,415 |
| 2001 | -- | $130,415 |
Find assessor info on the county website
Neighborhood: Creekside - Wagner
Nearby homes
- $463,7003 bd2 ba1.7k sqft3308 Bixby Way, Stockton, CA 95209Off Market
- $454,2004 bd2 ba2.2k sqft3226 Bixby Way, Stockton, CA 95209Off Market
- $461,7004 bd2 ba2.1k sqft3233 Admiral Dr, Stockton, CA 95209Off Market
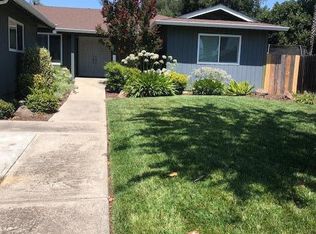
- $492,8004 bd2 ba2.2k sqft3227 Admiral Dr, Stockton, CA 95209Off Market
- $459,2004 bd2 ba1.8k sqft3218 Bixby Way, Stockton, CA 95209Off Market
- $454,2003 bd2 ba1.6k sqft3314 Bixby Way, Stockton, CA 95209Off Market
- $464,8004 bd2 ba2.2k sqft3329 Admiral Dr, Stockton, CA 95209Off Market
- $503,6004 bd2 ba2.2k sqft3221 Admiral Dr, Stockton, CA 95209Off Market
Nearby schools
GreatSchools rating
- 4/10Creekside Elementary SchoolGrades: K-6Distance: 0.7 mi
- 4/10Delta Sierra Middle SchoolGrades: 7-8Distance: 0.9 mi
- 5/10Bear Creek High SchoolGrades: 9-12Distance: 1.2 mi
Get a cash offer in 3 minutes
Find out how much your home could sell for in as little as 3 minutes with a no-obligation cash offer.
Estimated market value
$497,100
Get a cash offer in 3 minutes
Find out how much your home could sell for in as little as 3 minutes with a no-obligation cash offer.
Estimated market value
$497,100
