Elegantly updated townhome backing to greenbelt with a pool view in sought-after West Plano. Well maintained, light and bright with lofty ceilings and a sophisticated air. Stylishly decorated with luscious wide-planked, hardwood style laminate floors on both floors. Enjoy a functional kitchen with quartz counters, under-mounted farmhouse sink, stainless steel appliances, and shaker cabinets. This is a low maintenance lifestyle with HOA maintaining the lawn and a resort-like community pool steps away from the back patio. Arbor Hills Nature Preserve is a short walking distance. Just minutes from the Dallas North Tollway, Willow Bend Mall, Legacy West, Presbyterian Hospital, The Star...with restaurants, grocery, shopping and entertainment nearby.
Sold
Price Unknown
3232 Bonsai Dr, Plano, TX 75093
2beds
1,346sqft
Townhouse
Built in 2002
2,918 Square Feet Lot
$334,000 Zestimate®
$--/sqft
$2,151 Estimated rent
Home value
$334,000
$317,000 - $351,000
$2,151/mo
Zestimate® history
Owner options
List your home for rent
$2,151/mo
Rent Zestimate®
Find your next renter with Zillow Rental Manager. Plus, with online applications, you can quickly screen prospective tenants – for free.
$2,151/mo
Rent Zestimate®
Refinance and save
$331/mo
Est. payment
Refinancing to a lower rate could help reduce your monthly payments and save thousands over the life of the loan.
$331/mo
Est. payment
Explore your selling options
Work with a Zillow partner agent
Leverage their expertise and Zillow's premium Showcase listings to get your home seen by more buyers.
Get startedList with your own agent
Get your home in front of millions of buyers by listing it on Zillow.
Learn how to do itSell it yourself
Take full control of how buyers see your home on Zillow by listing For Sale by Owner (FSBO).
List your homeWhat's special
Pool viewLegacy westStylishly decoratedPresbyterian hospitalWillow bend mallWest planoLofty ceilings
Zillow last checked:
Listing updated:
Listed by:
James McLeod 0493166 972-382-8882,
Keller Williams Prosper Celina 972-382-8882
Bought with:
Debbie Sherrington
Dave Perry Miller Real Estate
Source: NTREIS,MLS#: 20368173
Facts & features
Interior
Bedrooms & bathrooms
- Bedrooms: 2
- Bathrooms: 2
- Full bathrooms: 1
- 1/2 bathrooms: 1
Primary bedroom
- Level: Second
- Dimensions: 15 x 14
Bedroom
- Features: Walk-In Closet(s)
- Level: Second
- Dimensions: 10 x 10
Dining room
- Level: First
- Dimensions: 11 x 10
Other
- Features: Built-in Features, Garden Tub/Roman Tub, Solid Surface Counters
- Level: Second
- Dimensions: 10 x 5
Half bath
- Level: First
- Dimensions: 5 x 5
Kitchen
- Features: Breakfast Bar, Built-in Features, Pantry, Solid Surface Counters, Walk-In Pantry
- Level: First
- Dimensions: 11 x 10
Living room
- Level: First
- Dimensions: 15 x 13
Loft
- Level: Second
- Dimensions: 10 x 10
Utility room
- Features: Built-in Features
- Level: First
- Dimensions: 6 x 5
Heating
- Central, Natural Gas, Zoned
Cooling
- Central Air, Ceiling Fan(s), Electric, Zoned
Appliances
- Included: Dishwasher, Electric Range, Disposal, Microwave
- Laundry: Washer Hookup, Electric Dryer Hookup, Laundry in Utility Room
Features
- High Speed Internet, Loft, Pantry, Cable TV, Vaulted Ceiling(s), Walk-In Closet(s)
- Flooring: Carpet, Ceramic Tile, Laminate
- Windows: Window Coverings
- Has basement: No
- Has fireplace: No
Interior area
- Total interior livable area: 1,346 sqft
Property
Parking
- Total spaces: 2
- Parking features: Door-Single, Epoxy Flooring, Garage Faces Front, Garage, Garage Door Opener
- Attached garage spaces: 2
Features
- Levels: Two
- Stories: 2
- Exterior features: Rain Gutters
- Pool features: None, Community
- Fencing: Fenced,Gate,Wood
Lot
- Size: 2,918 Square Feet
- Dimensions: 25' x 109'
- Features: Backs to Greenbelt/Park, Interior Lot, Landscaped, Level, Subdivision, Sprinkler System
Details
- Parcel number: R237610
Construction
Type & style
- Home type: Townhouse
- Architectural style: Traditional
- Property subtype: Townhouse
- Attached to another structure: Yes
Materials
- Brick, Wood Siding
- Foundation: Slab
- Roof: Composition
Condition
- Year built: 2002
Utilities & green energy
- Sewer: Public Sewer
- Water: Public
- Utilities for property: Electricity Connected, Natural Gas Available, Sewer Available, Separate Meters, Underground Utilities, Water Available, Cable Available
Community & HOA
Community
- Features: Clubhouse, Pool, Trails/Paths, Community Mailbox, Curbs, Sidewalks
- Security: Fire Alarm, Fire Sprinkler System
- Subdivision: Pasquinellis Parker Estates Ph
HOA
- Has HOA: Yes
- Services included: All Facilities, Association Management, Maintenance Grounds, Maintenance Structure
- HOA fee: $331 monthly
- HOA name: Goodwin & Company
- HOA phone: 214-445-2700
Location
- Region: Plano
Financial & listing details
- Tax assessed value: $326,000
- Annual tax amount: $5,349
- Date on market: 7/1/2023
- Cumulative days on market: 9 days
- Listing terms: Cash,Conventional,FHA,VA Loan
- Exclusions: Ring door bell, refrigerator, washer and dryer.
- Electric utility on property: Yes
Price history
| Date | Event | Price |
|---|---|---|
| 8/16/2023 | Sold | -- |
Source: NTREIS #20368173 Report a problem | ||
| 8/15/2023 | Pending sale | $355,000$264/sqft |
Source: NTREIS #20368173 Report a problem | ||
| 7/10/2023 | Contingent | $355,000$264/sqft |
Source: NTREIS #20368173 Report a problem | ||
| 7/1/2023 | Listed for sale | $355,000+42.1%$264/sqft |
Source: NTREIS #20368173 Report a problem | ||
| 12/21/2019 | Listing removed | $249,900$186/sqft |
Source: Fathom Realty #14220111 Report a problem | ||
| 12/6/2019 | Pending sale | $249,900$186/sqft |
Source: Fathom Realty #14220111 Report a problem | ||
| 11/8/2019 | Listed for sale | $249,900+56.2%$186/sqft |
Source: Fathom Realty #14220111 Report a problem | ||
| 10/23/2013 | Sold | -- |
Source: Agent Provided Report a problem | ||
| 9/12/2013 | Listed for sale | $160,000+23.2%$119/sqft |
Source: Keller Williams Elite Dallas-Park Cities #12023712 Report a problem | ||
| 8/30/2011 | Listing removed | $129,900$97/sqft |
Source: Ebby Halliday Realtors #11549825 Report a problem | ||
| 7/9/2011 | Price change | $129,900-5.1%$97/sqft |
Source: Ebby Halliday Realtors #11549825 Report a problem | ||
| 5/27/2011 | Price change | $136,900-2.2%$102/sqft |
Source: Ebby Halliday Realtors #11549825 Report a problem | ||
| 1/9/2011 | Listed for sale | $140,000$104/sqft |
Source: Ebby Halliday Realtors #11549825 Report a problem | ||
| 7/17/2003 | Sold | -- |
Source: Agent Provided Report a problem | ||
Public tax history
| Year | Property taxes | Tax assessment |
|---|---|---|
| 2025 | $2,676 -22.5% | $326,000 -7.1% |
| 2024 | $3,454 +14.8% | $350,883 +11.6% |
| 2023 | $3,009 -17.6% | $314,361 +10% |
| 2022 | $3,651 -0.4% | $285,783 +10% |
| 2021 | $3,667 +3.1% | $259,803 +4.6% |
| 2020 | $3,557 -8.1% | $248,384 +0.3% |
| 2019 | $3,869 -1.7% | $247,562 +2.7% |
| 2018 | $3,937 +4.8% | $241,079 +14.8% |
| 2017 | $3,757 | $210,000 +2.1% |
| 2016 | $3,757 +4.3% | $205,587 +17.8% |
| 2015 | $3,601 | $174,539 +8.5% |
| 2014 | $3,601 | $160,933 +17% |
| 2013 | $3,601 | $137,500 +10% |
| 2012 | -- | $125,000 -16.4% |
| 2011 | -- | $149,457 +0.8% |
| 2010 | -- | $148,279 -2.5% |
| 2009 | -- | $152,025 +12.5% |
| 2006 | $2,147 -23.3% | $135,155 -2.3% |
| 2005 | $2,800 | $138,308 -8.7% |
| 2004 | -- | $151,486 -4.8% |
| 2003 | -- | $159,198 +498.5% |
| 2002 | -- | $26,600 |
Find assessor info on the county website
Neighborhood: Parker Estates
Nearby homes
- $331,8003 bd2 ba1.3k sqft3228 Bonsai Dr, Plano, TX 75093Off Market
- $327,2002 bd1 ba1.4k sqft3236 Bonsai Dr, Plano, TX 75093Off Market
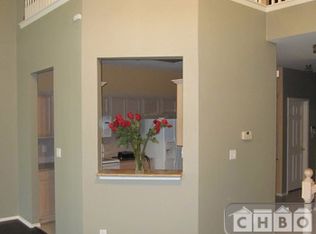
- $325,3002 bd1 ba1.3k sqft3224 Bonsai Dr, Plano, TX 75093Off Market

- $--2 bd2 ba1.3k sqft3220 Bonsai Dr, Plano, TX 75093Sold

- $351,7002 bd2 ba1.5k sqft3216 Bonsai Dr, Plano, TX 75093Off Market
- $100.682 AcresRembrandt Dr, Plano, TX 75093Off Market
- $353,4002 bd2 ba1.5k sqft3212 Bonsai Dr, Plano, TX 75093Off Market
- $355,8003 bd2 ba1.5k sqft7117 Rembrandt Dr, Plano, TX 75093Off Market
Nearby schools
GreatSchools rating
- 5/10Indian Creek Elementary SchoolGrades: PK-5Distance: 1.5 mi
- 8/10Arbor Creek Middle SchoolGrades: 6-8Distance: 1.2 mi
- 7/10Hebron High SchoolGrades: 9-12Distance: 0.7 mi
Schools provided by the listing agent
- Elementary: Indian Creek
- Middle: Arbor Creek
- High: Hebron
- District: Lewisville ISD
Source: NTREIS. This data may not be complete. We recommend contacting the local school district to confirm school assignments for this home.
Get a cash offer in 3 minutes
Find out how much your home could sell for in as little as 3 minutes with a no-obligation cash offer.
Estimated market value
$334,000
Get a cash offer in 3 minutes
Find out how much your home could sell for in as little as 3 minutes with a no-obligation cash offer.
Estimated market value
$334,000
- Texas
- Denton County
- Plano
- 75093
- Parker Estates
- 3232 Bonsai Dr
Nearby cities
Nearby neighborhoods
Nearby zip codes
Other Plano Topics
