Don’t worry, we did it all for you… welcome to 3232 Colorado Place in the coveted Mesa Verde neighborhood and heart of the State Streets. This completely custom home is one of the most desirable properties in all of Mesa Verde.
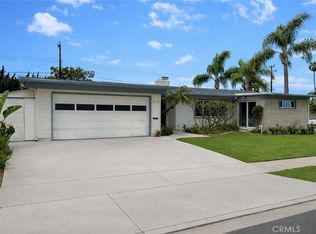
As you approach the front gate, you’re greeted by sleek modern design, desert landscaping with grass and agave plants, and a seamless flow from indoor to outdoor living enhanced by stylish modern fencing. Step through the Dutch front door into a spacious great room with a vaulted ceiling, which opens to a designer kitchen featuring high-end Viking appliances, including a range and built-in fridge. Custom European cabinetry, a stunning oversized 6’x8’ quartz island, floating shelves, hand-crafted Moroccan tile backsplash, and level-5 smooth drywall with recessed lighting complete this sophisticated space.
The seamless flow from the Dutch door to the French doors leading to the backyard is perfect for entertaining. In the backyard, you’ll find a fully equipped outdoor kitchen with a BBQ, pizza oven, mini fridge, and sleek gray cement countertops. Smooth stucco exterior walls contrast beautifully with wood slat aesthetic walls, and fresh sod is bordered by Ficus trees, creating a private oasis for entertaining. A fire pit with a shade tree completes this resort-like setting, while the epoxy garage floors, backyard surround sound & centralized location of this property add modern comforts and convenience.
Off the back of the home, a primary suite retreat awaits with French doors opening to a private sanctuary, complete with a water fountain feature. Inside the expansive primary bedroom, the en-suite bath is truly the show-stopper, featuring a custom floating vanity with dual sinks and black quartz countertops, a curbless shower with dual shower heads and waterfall feature, and herringbone green tile flooring.
The additional three bedrooms are spacious, with one adaptable as an office, equipped with double barn doors. The guest bath features hand-fired & hand-cut, artisan moroccan tiles, a quartz vanity, and a combined bathtub and shower.
This 1-of-1 custom home is ready to be yours—don’t miss the chance to make it your own.
Sold for $1,735,000
Listed by: Times Real Estate CA • Zach Bateman • Contact: 714-909-8479
Bought with: Surterre Properties Inc.
Tax assessed value
$1,735,000
3232 Colorado Pl, Costa Mesa, CA 92626
4beds
1,637sqft
Single Family Residence
Built in 1960
7,100 Square Feet Lot
$1,784,900 Zestimate®
$1,060/sqft
$5,495 Estimated rent
Home value
$1,784,900
$1.66M - $1.91M
$5,495/mo
Zestimate® history
Owner options
List your home for rent
$5,495/mo
Rent Zestimate®
Find your next renter with Zillow Rental Manager. Plus, with online applications, you can quickly screen prospective tenants – for free.
$5,495/mo
Rent Zestimate®
Refinance and save
$10,766/mo
Est. payment
Refinancing to a lower rate could help reduce your monthly payments and save thousands over the life of the loan.
$10,766/mo
Est. payment
Explore your selling options
Work with a Zillow partner agent
Leverage their expertise and Zillow's premium Showcase listings to get your home seen by more buyers.
Get startedList with your own agent
Get your home in front of millions of buyers by listing it on Zillow.
Learn how to do itSell it yourself
Take full control of how buyers see your home on Zillow by listing For Sale by Owner (FSBO).
List your homeWhat's special
Designer kitchenEn-suite bathCustom european cabinetrySleek modern designHand-crafted moroccan tile backsplashHerringbone green tile flooringPrimary suite retreat
Zillow last checked:
Listing updated:
Listed by:
Zach Bateman DRE #02053091 714-909-8479,
Times Real Estate CA
Bought with:
Manny Stellino, DRE #00912924
Surterre Properties Inc.
Source: CRMLS,MLS#: NP24220551 Originating MLS: California Regional MLS
Originating MLS: California Regional MLSFacts & features
Interior
Bedrooms & bathrooms
- Bedrooms: 4
- Bathrooms: 2
- Full bathrooms: 2
- Main level bathrooms: 2
- Main level bedrooms: 4
Rooms
- Room types: Bedroom, Entry/Foyer, Great Room, Kitchen, Primary Bathroom, Primary Bedroom
Primary bedroom
- Features: Main Level Primary
Primary bedroom
- Features: Primary Suite
Bedroom
- Features: All Bedrooms Down
Bedroom
- Features: Bedroom on Main Level
Bathroom
- Features: Bathroom Exhaust Fan, Bathtub, Dual Sinks, Full Bath on Main Level, Multiple Shower Heads, Quartz Counters, Remodeled, Separate Shower, Upgraded, Walk-In Shower
Kitchen
- Features: Built-in Trash/Recycling, Kitchen Island, Kitchen/Family Room Combo, Quartz Counters, Remodeled, Updated Kitchen
Heating
- Central, Forced Air
Cooling
- Central Air
Appliances
- Included: Barbecue, Dishwasher, Gas Cooktop, Gas Oven, Gas Range, Gas Water Heater, Refrigerator
- Laundry: In Garage
Features
- Breakfast Bar, Built-in Features, Ceiling Fan(s), Cathedral Ceiling(s), Eat-in Kitchen, High Ceilings, Open Floorplan, Pantry, Quartz Counters, Recessed Lighting, All Bedrooms Down, Bedroom on Main Level, Main Level Primary, Primary Suite
- Doors: French Doors
- Has fireplace: No
- Fireplace features: None
- Common walls with other units/homes: No Common Walls
Interior area
- Total interior livable area: 1,637 sqft
Property
Parking
- Total spaces: 2
- Parking features: Direct Access, Driveway, Garage Faces Front, Garage, Garage Door Opener, Private
- Attached garage spaces: 2
Features
- Levels: One
- Stories: 1
- Entry location: Main floor
- Patio & porch: See Remarks
- Pool features: None
- Spa features: None
- Fencing: Wood
- Has view: Yes
- View description: Neighborhood
Lot
- Size: 7,100 Square Feet
- Features: Back Yard, Corner Lot, Cul-De-Sac, Desert Front, Drip Irrigation/Bubblers, Front Yard, Sprinklers In Rear, Sprinklers In Front, Lawn, Landscaped, Sprinkler System, Yard
Details
- Parcel number: 13908608
- Special conditions: Standard
Construction
Type & style
- Home type: SingleFamily
- Architectural style: Modern,See Remarks
- Property subtype: Single Family Residence
Materials
- Unknown
- Foundation: Slab
- Roof: See Remarks
Condition
- Updated/Remodeled
- New construction: No
- Year built: 1960
Utilities & green energy
- Electric: 220 Volts in Garage, 220 Volts
- Sewer: Unknown
- Water: See Remarks
Community & HOA
Community
- Features: Biking, Curbs, Dog Park, Golf, Park, Street Lights, Suburban
- Subdivision: Mesa Verde Custom Homes (Icch)
Location
- Region: Costa Mesa
Financial & listing details
- Price per square foot: $1,060/sqft
- Tax assessed value: $1,735,000
- Annual tax amount: $19,192
- Date on market: 11/6/2024
- Cumulative days on market: 5 days
- Listing terms: Cash,Conventional
- Road surface type: Paved
Price history
| Date | Event | Price |
|---|---|---|
| 11/26/2024 | Sold | $1,735,000+2.4%$1,060/sqft |
Source:  CRMLS #NP24220551 Report a problem CRMLS #NP24220551 Report a problem | ||
| 11/20/2024 | Pending sale | $1,695,000$1,035/sqft |
Source: CRMLS #NP24220551 Report a problem | ||
| 11/7/2024 | Listed for sale | $1,695,000+36.7%$1,035/sqft |
Source: CRMLS #NP24220551 Report a problem | ||
| 7/12/2024 | Sold | $1,240,000-8.1%$757/sqft |
Source: CRMLS #OC24095847 Report a problem | ||
| 6/22/2024 | Pending sale | $1,350,000$825/sqft |
Source: CRMLS #OC24095847 Report a problem | ||
| 6/12/2024 | Price change | $1,350,000-2.9%$825/sqft |
Source: CRMLS #OC24095847 Report a problem | ||
| 5/17/2024 | Listed for sale | $1,390,000+157.4%$849/sqft |
Source: CRMLS #OC24095847 Report a problem | ||
| 3/13/2008 | Sold | $540,000-12.4%$330/sqft |
Source: Public Record Report a problem | ||
| 10/9/2007 | Sold | $616,507-13.8%$377/sqft |
Source: Public Record Report a problem | ||
| 4/19/2006 | Sold | $715,000$437/sqft |
Source: Public Record Report a problem | ||
Public tax history
| Year | Property taxes | Tax assessment |
|---|---|---|
| 2025 | $19,192 +130.5% | $1,735,000 +149.5% |
| 2024 | $8,326 +3.2% | $695,387 +2% |
| 2023 | $8,065 +3.1% | $681,752 +2% |
| 2022 | $7,821 +2.8% | $668,385 +2% |
| 2021 | $7,607 | $655,280 +1% |
| 2020 | -- | $648,561 +2% |
| 2019 | $7,520 +2.2% | $635,845 +2% |
| 2018 | $7,361 +3.8% | $623,378 +2% |
| 2017 | $7,093 | $611,155 +2% |
| 2016 | $7,093 +2.2% | $599,172 +1.5% |
| 2015 | $6,941 +3.3% | $590,172 +2% |
| 2014 | $6,719 | $578,612 +0.5% |
| 2013 | -- | $575,997 +2% |
| 2012 | -- | $564,703 +2% |
| 2011 | -- | $553,631 +34.4% |
| 2010 | -- | $412,000 -19.5% |
| 2009 | -- | $512,000 -11.7% |
| 2008 | -- | $580,000 -20.5% |
| 2007 | -- | $729,300 +1002.6% |
| 2006 | -- | $66,143 +2% |
| 2005 | -- | $64,847 +2% |
| 2004 | -- | $63,576 +1.9% |
| 2003 | -- | $62,411 +2% |
| 2002 | -- | $61,188 +2% |
| 2001 | $840 +3.5% | $59,989 +2% |
| 2000 | $812 | $58,813 |
Find assessor info on the county website
Neighborhood: 92626
Nearby homes
- $1,368,9003 bd2 ba1.6k sqft3226 Colorado Pl, Costa Mesa, CA 92626Off Market
- $1,630,0006 bd3 ba2.4k sqft3233 Michigan Ave, Costa Mesa, CA 92626Sold
- $1,401,4003 bd2 ba1.5k sqft3227 Michigan Ave, Costa Mesa, CA 92626Off Market

- $1,519,4003 bd2 ba1.5k sqft3222 Colorado Pl, Costa Mesa, CA 92626Off Market

- $1,369,500-- bd-- ba-- sqft3222 Colorado Pl #17285, Costa Mesa, CA 92626Off Market
- $1,463,8004 bd2 ba1.9k sqft3240 Colorado Ln, Costa Mesa, CA 92626Off Market
- $1,841,6006 bd4 ba2.5k sqft3233 Colorado Pl, Costa Mesa, CA 92626Off Market
- $1,378,6003 bd2 ba1.5k sqft3227 Colorado Pl, Costa Mesa, CA 92626Off Market
Nearby schools
GreatSchools rating
- 10/10California Elementary SchoolGrades: K-6Distance: 0.1 mi
- 5/10Charles W. Tewinkle Middle SchoolGrades: 7-8Distance: 0.2 mi
- 6/10Estancia High SchoolGrades: 9-12Distance: 2 mi
Get a cash offer in 3 minutes
Find out how much your home could sell for in as little as 3 minutes with a no-obligation cash offer.
Estimated market value
$1,784,900
Get a cash offer in 3 minutes
Find out how much your home could sell for in as little as 3 minutes with a no-obligation cash offer.
Estimated market value
$1,784,900
- California
- Orange County
- Costa Mesa
- 92626
- 3232 Colorado Pl
Nearby cities
Nearby zip codes
Other Costa Mesa Topics
