MOTIVATED SELLERS
3232 Cumberland Ct, is a welcoming home with a large, multi-use basement.
From the moment you arrive, the curb appeal makes a lasting impression: large front yard, long driveway and pathway, and features that radiate charm.
The main level enters into a living space that feels warm and inviting. The classic character of the living room is anchored by a floor to ceiling brick fireplace. The space is illuminated during the day by the natural light peering in from the front windows.
Going into the dining area and kitchen you will find pleasant functionality. With plenty of cabinet space, the layout is practical and creates ease while preparing meals. The over-the-sink window provides a serene view and ambient lighting.
Outside the sliding glass door, the reinforced back deck overlooks the wooded back yard, creating a sense of tranquility. Whether you’re relaxing with morning coffee, or enjoying an evening under the stars, this outdoor space is meant to be enjoyed.
Our primary suite is a private area designed for rest and rejuvenation. The bathroom includes a well-lit vanity area and a closed off shower and toilet room. The generously sized walk-in closet ensures everything has its place.
Two secondary bedrooms are located on the upper floor. They are spacious and versatile; perfect for family, guests, or even transforming into a home office or creative area. The oversized bathroom provides the right amount of space for movement.
Located at the end of a quiet cul-de-sac directly off a state-maintained road, this property offers both convenience and privacy. With just a handful of neighboring homes, the setting feels peaceful and secluded. However, you’ll also enjoy proximity to the city, shopping, dining, and entertainment options, as well as parks and recreational areas.
The non-flood zone lot spans over half an acre yet feels like a full acre, featuring a spacious front yard and a private, wooded backyard that borders unused, privately owned land. 4' aluminum fencing, installed less than three years ago. Cooling system has been updated with new components in 2024, new furnace 2025, septic has been pumped with new riser and 5 distribution boxes installed. New water heater and new built-in microwave.
Closed
$405,000
3232 Cumberland Ct, Rock Hill, SC 29732
3beds
2,023sqft
Single Family Residence
Built in 1988
0.67 Acres Lot
$399,900 Zestimate®
$200/sqft
$2,666 Estimated rent
Home value
$399,900
$380,000 - $420,000
$2,666/mo
Zestimate® history
Owner options
List your home for rent
$2,666/mo
Rent Zestimate®
Find your next renter with Zillow Rental Manager. Plus, with online applications, you can quickly screen prospective tenants – for free.
$2,666/mo
Rent Zestimate®
Refinance and save
$2,395/mo
Est. payment
Refinancing to a lower rate could help reduce your monthly payments and save thousands over the life of the loan.
$2,395/mo
Est. payment
Explore your selling options
Work with a Zillow partner agent
Leverage their expertise and Zillow's premium Showcase listings to get your home seen by more buyers.
Get startedList with your own agent
Get your home in front of millions of buyers by listing it on Zillow.
Learn how to do itSell it yourself
Take full control of how buyers see your home on Zillow by listing For Sale by Owner (FSBO).
List your homeWhat's special
Quiet cul-de-sacFeatures that radiate charmDining areaLarge front yardLong drivewayPrivate wooded backyardSpacious front yard
Zillow last checked:
Listing updated:
Listed by:
Elizabeth Reinhardt carohomehub@gmail.com,
Realty One Group Revolution
Bought with:
Jack McDonald
Stephen Cooley Real Estate
Source: Canopy MLS as distributed by MLS GRID,MLS#: 4300377
Facts & features
Interior
Bedrooms & bathrooms
- Bedrooms: 3
- Bathrooms: 3
- Full bathrooms: 2
- 1/2 bathrooms: 1
- Main level bedrooms: 1
Primary bedroom
- Features: Ceiling Fan(s), Walk-In Closet(s)
- Level: Main
- Area: 205.38 Square Feet
- Dimensions: 15' 6" X 13' 3"
Bedroom s
- Features: Ceiling Fan(s)
- Level: Upper
- Area: 220.14 Square Feet
- Dimensions: 13' 1" X 16' 10"
Bedroom s
- Features: Ceiling Fan(s)
- Level: Upper
- Area: 260.87 Square Feet
- Dimensions: 15' 6" X 16' 10"
Bathroom full
- Level: Main
- Area: 67.98 Square Feet
- Dimensions: 11' 4" X 6' 0"
Bathroom half
- Level: Main
- Area: 24.22 Square Feet
- Dimensions: 3' 6" X 6' 11"
Bathroom full
- Level: Upper
- Area: 95 Square Feet
- Dimensions: 10' 0" X 9' 6"
Dining room
- Level: Main
- Area: 100.72 Square Feet
- Dimensions: 10' 4" X 9' 9"
Family room
- Level: Main
- Area: 181.35 Square Feet
- Dimensions: 11' 10" X 15' 4"
Kitchen
- Level: Main
- Area: 139.37 Square Feet
- Dimensions: 12' 8" X 11' 0"
Laundry
- Level: Main
- Area: 40.01 Square Feet
- Dimensions: 6' 7" X 6' 1"
Living room
- Features: Built-in Features, Ceiling Fan(s)
- Level: Main
- Area: 269.5 Square Feet
- Dimensions: 15' 4" X 17' 7"
Heating
- Floor Furnace
Cooling
- Central Air, Electric
Appliances
- Included: Dishwasher, Electric Oven
- Laundry: Laundry Room, Main Level
Features
- Flooring: Carpet, Laminate, Tile
- Doors: Sliding Doors
- Basement: Basement Garage Door,Exterior Entry,Interior Entry,Storage Space,Unfinished
- Fireplace features: Family Room, Other - See Remarks
Interior area
- Total structure area: 2,023
- Total interior livable area: 2,023 sqft
- Finished area above ground: 2,023
- Finished area below ground: 0
Property
Parking
- Parking features: Basement, Driveway
- Has uncovered spaces: Yes
Features
- Levels: One and One Half
- Stories: 1.5
- Patio & porch: Deck
- Fencing: Back Yard,Fenced
Lot
- Size: 0.67 Acres
- Features: Cul-De-Sac, Wooded
Details
- Parcel number: 5900201020
- Zoning: RC-I
- Special conditions: Standard
Construction
Type & style
- Home type: SingleFamily
- Architectural style: Traditional
- Property subtype: Single Family Residence
Materials
- Vinyl
Condition
- New construction: No
- Year built: 1988
Utilities & green energy
- Sewer: Septic Installed
- Water: City
Community & HOA
Community
- Subdivision: Kimberly Woods
Location
- Region: Rock Hill
Financial & listing details
- Price per square foot: $200/sqft
- Tax assessed value: $381,206
- Annual tax amount: $1,818
- Date on market: 9/11/2025
- Cumulative days on market: 67 days
- Listing terms: Cash,Conventional,FHA,VA Loan
- Road surface type: Concrete, Paved
Price history
| Date | Event | Price |
|---|---|---|
| 12/15/2025 | Sold | $405,000-1.2%$200/sqft |
Source:  Canopy MLS as distributed by MLS GRID #4300377 Report a problem Canopy MLS as distributed by MLS GRID #4300377 Report a problem | ||
| 10/18/2025 | Price change | $410,000-1.2%$203/sqft |
Source: Canopy MLS as distributed by MLS GRID #4300377 Report a problem | ||
| 9/30/2025 | Price change | $415,000-1.2%$205/sqft |
Source: Canopy MLS as distributed by MLS GRID #4300377 Report a problem | ||
| 9/11/2025 | Listed for sale | $420,000+9.1%$208/sqft |
Source: Canopy MLS as distributed by MLS GRID #4300377 Report a problem | ||
| 5/26/2022 | Sold | $385,000+10%$190/sqft |
Source: Canopy MLS as distributed by MLS GRID #3855138 Report a problem | ||
| 5/2/2022 | Pending sale | $350,000$173/sqft |
Source: Canopy MLS as distributed by MLS GRID #3855138 Report a problem | ||
| 4/29/2022 | Listed for sale | $350,000$173/sqft |
Source: Canopy MLS as distributed by MLS GRID #3855138 Report a problem | ||
Public tax history
| Year | Property taxes | Tax assessment |
|---|---|---|
| 2025 | $1,818 -2% | $15,312 +0.4% |
| 2024 | $1,856 -2.5% | $15,248 |
| 2023 | $1,904 +169.4% | $15,248 +121% |
| 2022 | $707 -64.3% | $6,900 |
| 2021 | $1,979 | $6,900 |
| 2020 | -- | $6,900 +15% |
| 2019 | -- | $6,000 |
| 2018 | -- | $6,000 |
| 2017 | $614 | $6,000 |
| 2016 | $614 | $6,000 |
| 2014 | $614 | $6,000 -12% |
| 2013 | $614 | $6,820 |
| 2012 | -- | $6,820 +4.3% |
| 2010 | -- | $6,540 |
| 2009 | -- | $6,540 |
| 2008 | -- | $6,540 |
| 2007 | -- | $6,540 |
| 2006 | -- | $6,540 +11.6% |
| 2005 | -- | $5,860 |
| 2004 | -- | $5,860 |
| 2003 | -- | $5,860 |
| 2002 | -- | $5,860 |
| 2001 | -- | $5,860 +17.2% |
| 2000 | -- | $5,000 |
Find assessor info on the county website
Neighborhood: 29732
Nearby homes
- $462,000-- bd2 ba2.4k sqft3220 Cumberland Ct, Rock Hill, SC 29732Off Market
- $537,1003 bd3 ba2.4k sqft3229 Cumberland Ct, Rock Hill, SC 29732Off Market
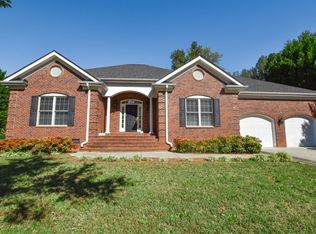
- $393,7004 bd2 ba2.2k sqft3326 Goodplace Rd, Rock Hill, SC 29732Off Market
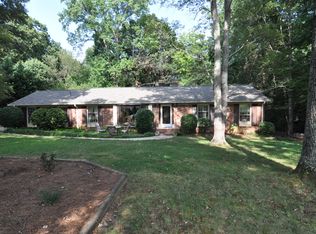
- $471,4003 bd3 ba2.5k sqft3210 Cumberland Ct, Rock Hill, SC 29732Off Market
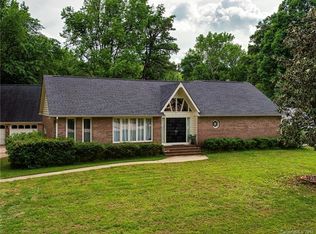
- $484,700-- bd2 ba2.3k sqft3217 Cumberland Ct, Rock Hill, SC 29732Off Market
- $390,0003 bd2 ba2.1k sqft3334 Goodplace Rd, Rock Hill, SC 29732Off Market
- $392,000-- bd2 ba2k sqft3318 Goodplace Rd, Rock Hill, SC 29732Off Market
- $509,2004 bd4 ba2.5k sqft3245 Cumberland Ct, Rock Hill, SC 29732Off Market
Nearby schools
GreatSchools rating
- 8/10Mount Gallant Elementary SchoolGrades: K-5Distance: 2.2 mi
- 6/10Dutchman Creek Middle SchoolGrades: 6-8Distance: 2.1 mi
- 6/10Northwestern High SchoolGrades: 9-12Distance: 3.4 mi
Schools provided by the listing agent
- Elementary: Mount Gallant
- Middle: Dutchman Creek
- High: Northwestern
Source: Canopy MLS as distributed by MLS GRID. This data may not be complete. We recommend contacting the local school district to confirm school assignments for this home.
Get a cash offer in 3 minutes
Find out how much your home could sell for in as little as 3 minutes with a no-obligation cash offer.
Estimated market value
$399,900
Get a cash offer in 3 minutes
Find out how much your home could sell for in as little as 3 minutes with a no-obligation cash offer.
Estimated market value
$399,900
- South Carolina
- York County
- Rock Hill
- 29732
- 3232 Cumberland Ct
Nearby cities
Nearby zip codes
Other Rock Hill Topics
