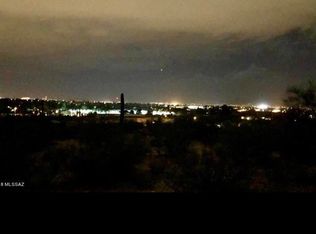
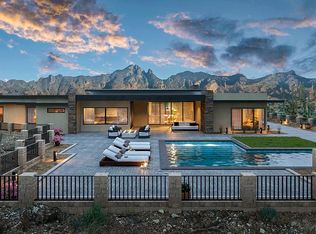
Stretching boldly across one of the largest lots in the prestigious, guard-gated Catalina Foothills 10 community, this commanding contemporary residence is sited on 3.22 acres. A long, meandering cobblestone driveway winds elegantly through the landscape, guiding you to this hilltop residence, where architecture and nature converge in harmony. From this vantage point, sweeping vistas unfold in both directions, with Catalina Mountain views to the north and panoramic city views to the south, creating a living environment that celebrates the beauty of both desert and skyline. The arrival sequence of this striking home establishes a powerful visual dialogue, juxtaposing the clean, sculptural lines of the architecture against the natural contours of the land. The stucco clad exterior asserts a contemporary statement across two central view corridors. Just off the motor court, a large oversized three-car garage offers both convenience and seamless integration into the property's design.
Entry is made through a dramatic full glass pivot door, immediately revealing the great room, where natural light pours through floor-to-ceiling retractable glass walls. The space flows effortlessly onto the rear veranda, framing breathtaking views and providing an ideal vantage point for both quiet mornings and evening entertainment. As the sun rises, soft light illuminates the warm tile floors and rich textures of the interior, while at twilight, the city lights shimmer below.
The kitchen is a masterclass in refined design and functional clarity. Rich dark wood flat-panel cabinetry is paired with stainless steel appliances and carefully detailed hardware, creating a space that is both composed and highly practical. Thoughtfully arranged for effortless flow, the kitchen guides movement naturally through work and gathering areas, making it as inviting for intimate meals as it is for larger-scale entertaining. The adjacent dining room and breakfast nook are accented with modern linear globe chandelier ceiling fixtures, offering subtle, elegant illumination that enhances the ambiance of these spaces. Expansive tile floors extend throughout the home, providing continuity and a sophisticated, understated foundation for both living and leisure.
The residence is organized around a thoughtful split-bedroom layout, emphasizing privacy and function. The owner's suite is positioned on the northwest end of the home, oriented to capture Catalina Mountain views. The suite incorporates a primary bathroom with clean lines and refined finishes, along with a walk-in dressing suite designed for both capacity and organization. Three secondary bedrooms are located on the east end, each generously scaled with ample closet storage, providing well-resolved accommodations for family or guests.
The site was carefully designed to preserve a generous expanse of level ground for outdoor living. Expansive covered verandas extend the interior spaces, creating a seamless connection between indoors and out. The rear yard features a fully integrated pool positioned to maximize Catalina Mountain view corridors, complemented by a built-in barbecue and ample seating beneath the covered patios. Integrated low-voltage landscape lighting highlights key architectural and landscape features, while a professionally installed irrigation system supports the home's carefully planned plantings. Together, these elements create outdoor spaces that are both visually commanding and effortlessly functionalideal for entertaining or relaxation.
Sold for $1,750,000
$1,750,000
3232 E Camino Boscaje Escondido, Tucson, AZ 85718
4beds
3,609sqft
Single Family Residence
Built in 2020
3.23 Acres Lot
$1,726,700 Zestimate®
$485/sqft
$6,837 Estimated rent
Home value
$1,726,700
$1.59M - $1.88M
$6,837/mo
Zestimate® history
Owner options
List your home for rent
$6,837/mo
Rent Zestimate®
Find your next renter with Zillow Rental Manager. Plus, with online applications, you can quickly screen prospective tenants – for free.
$6,837/mo
Rent Zestimate®
Refinance and save
$10,744/mo
Est. payment
Refinancing to a lower rate could help reduce your monthly payments and save thousands over the life of the loan.
$10,744/mo
Est. payment
Explore your selling options
Work with a Zillow partner agent
Leverage their expertise and Zillow's premium Showcase listings to get your home seen by more buyers.
Get startedList with your own agent
Get your home in front of millions of buyers by listing it on Zillow.
Learn how to do itSell it yourself
Take full control of how buyers see your home on Zillow by listing For Sale by Owner (FSBO).
List your homeWhat's special
Split-bedroom layoutProfessionally installed irrigation systemBreathtaking viewsFloor-to-ceiling retractable glass wallsSweeping vistasLargest lotsCatalina mountain views
Zillow last checked:
Listing updated:
Listed by:
Jameson Gray 520-638-8730,
Gray St. Onge,
McKenna St. Onge,
Gray St. Onge
Bought with:
Adriana Rincon, BR116779000
TR Realty & Investments LLC
Jose L Rincon, SA102080000
TR Realty & Investments LLC
Source: MLS of Southern Arizona,MLS#: 22522770
Facts & features
Interior
Bedrooms & bathrooms
- Bedrooms: 4
- Bathrooms: 4
- Full bathrooms: 3
- 1/2 bathrooms: 1
Heating
- Forced Air, Natural Gas
Cooling
- Zoned
Appliances
- Included: Dishwasher, Refrigerator, Reverse Osmosis, Gas Cooktop, Gas Oven, Microwave, Wine Cooler, Water Softener
- Laundry: Sink, Storage, Laundry Room
Features
- Kitchen Island, Walk-In Closet(s)
- Number of fireplaces: 1
- Fireplace features: Gas, Great Room
Interior area
- Total structure area: 3,609
- Total interior livable area: 3,609 sqft
Property
Parking
- Total spaces: 3
- Parking features: Garage - Attached
- Attached garage spaces: 3
Accessibility
- Accessibility features: None
Features
- Levels: One
- Stories: 1
- Patio & porch: Covered, Patio
- Exterior features: Built-in Barbecue
- Spa features: None
- Fencing: Block
- Has view: Yes
- View description: Mountain(s), City
Lot
- Size: 3.23 Acres
- Features: Decorative Gravel, Subdivided
Details
- Parcel number: 108262820
- Zoning: Pima County - CR1
- Special conditions: None
Construction
Type & style
- Home type: SingleFamily
- Architectural style: Contemporary
- Property subtype: Single Family Residence
Materials
- Frame - Stucco
- Roof: Built-Up
Condition
- Year built: 2020
Utilities & green energy
- Sewer: Septic Tank
- Water: Public
Community & HOA
Community
- Features: Gated, Paved Street
- Security: Smoke Detector(s), Carbon Monoxide Detector(s), Fire Sprinkler System
- Subdivision: Catalina Foothills Estates #10 (259-278)
HOA
- Has HOA: Yes
- HOA fee: $267 monthly
Location
- Region: Tucson
Financial & listing details
- Price per square foot: $485/sqft
- Tax assessed value: $1,310,792
- Annual tax amount: $10,651
- Date on market: 9/2/2025
- Cumulative days on market: 3 days
- Listing terms: Conventional,Cash
- Road surface type: Paved
Price history
| Date | Event | Price |
|---|---|---|
| 9/30/2025 | Sold | $1,750,000$485/sqft |
Source:  MLS of Southern Arizona #22522770 Report a problem MLS of Southern Arizona #22522770 Report a problem | ||
| 9/26/2025 | Pending sale | $1,750,000$485/sqft |
Source: MLS of Southern Arizona #22522770 Report a problem | ||
| 9/6/2025 | Contingent | $1,750,000$485/sqft |
Source: MLS of Southern Arizona #22522770 Report a problem | ||
| 9/2/2025 | Listed for sale | $1,750,000+695.5%$485/sqft |
Source: MLS of Southern Arizona #22522770 Report a problem | ||
| 5/18/2018 | Sold | $220,000-11.6%$61/sqft |
Source: Public Record Report a problem | ||
| 2/26/2018 | Pending sale | $249,000$69/sqft |
Source: Russ Lyon Sotheby's International Realty #21701768 Report a problem | ||
| 1/19/2017 | Listed for sale | $249,000-28.7%$69/sqft |
Source: Russ Lyon Sotheby's International Realty #21701768 Report a problem | ||
| 6/2/2016 | Listing removed | $349,000$97/sqft |
Source: Russ Lyon Sotheby's International Realty #21412315 Report a problem | ||
| 5/1/2014 | Listed for sale | $349,000$97/sqft |
Source: Russ Lyon Sotheby's International Realty #21412315 Report a problem | ||
| 3/29/2014 | Listing removed | $349,000$97/sqft |
Source: Russ Lyon Sotheby's International Realty #21307782 Report a problem | ||
| 3/7/2012 | Listed for sale | $349,000$97/sqft |
Source: Russ Lyon Sotheby's Int Realty #21205824 Report a problem | ||
| 1/26/2012 | Listing removed | $349,000$97/sqft |
Source: Russ Lyon Sotheby's Int Realty #21102678 Report a problem | ||
| 5/24/2011 | Listed for sale | $349,000$97/sqft |
Source: Russ Lyon Sotheby's Int Realty #21102678 Report a problem | ||
| 4/1/2011 | Listing removed | $349,000$97/sqft |
Source: Russ Lyon Sotheby's International Realty #21102678 Report a problem | ||
| 12/31/2010 | Listed for sale | $349,000+2.6%$97/sqft |
Source: Russ Lyon Sotheby's International Realty #21020370 Report a problem | ||
| 8/3/2005 | Sold | $340,000$94/sqft |
Source: MLS of Southern Arizona #2422474 Report a problem | ||
Public tax history
| Year | Property taxes | Tax assessment |
|---|---|---|
| 2026 | $10,651 +4.8% | $131,079 -0.1% |
| 2025 | $10,167 +6.6% | $131,237 +3% |
| 2024 | $9,537 -6.3% | $127,420 +23.4% |
| 2023 | $10,174 -0.8% | $103,263 +15.8% |
| 2022 | $10,254 +198.3% | $89,153 +184.7% |
| 2021 | $3,438 +1.2% | $31,320 +10% |
| 2020 | $3,399 | $28,485 +17% |
| 2019 | $3,399 -2.2% | $24,353 -18.8% |
| 2018 | $3,475 -22.8% | $30,001 |
| 2017 | $4,504 -0.4% | $30,001 |
| 2016 | $4,523 -7.7% | $30,001 -6.2% |
| 2015 | $4,898 | $32,001 |
| 2014 | -- | -- |
| 2013 | -- | $200,000 |
| 2012 | -- | -- |
| 2011 | -- | -- |
| 2010 | -- | -- |
| 2009 | -- | -- |
| 2007 | -- | -- |
| 2006 | -- | -- |
| 2005 | -- | -- |
| 2004 | -- | -- |
| 2003 | -- | -- |
Find assessor info on the county website
Neighborhood: Catalina Foothills
Nearby homes
- $1,553,7282 Acres3212 E Camino Boscaje Escondido, Tucson, AZ 85718Off Market
- $2,251,5004 bd6 ba5.7k sqft3252 E Camino Boscaje Escondido, Tucson, AZ 85718Off Market

- $157,000-- bd-- ba-- sqft3233 E River Rd, Tucson, AZ 85718Off Market
- $2,871,500-- bd-- ba5.1k sqft4307 N Placita Del Rodal, Tucson, AZ 85718Off Market
- $515,4002 bd2 ba2.9k sqft3179 E River Rd, Tucson, AZ 85718Off Market
- $2,386,5002 Acres3192 E Camino Boscaje Escondido, Tucson, AZ 85718Off Market
- $2,548,7004 bd4 ba6.4k sqft4315 N Placita Del Rodal, Tucson, AZ 85718Off Market
- $358,300-- bd2 ba1.3k sqft3235 E River Rd, Tucson, AZ 85718Off Market
Nearby schools
GreatSchools rating
- 4/10Davidson Elementary SchoolGrades: PK-6Distance: 1.3 mi
- 2/10Doolen Middle SchoolGrades: 6-8Distance: 2.2 mi
- 2/10Catalina High Magnet SchoolGrades: 8-12Distance: 2.7 mi
Schools provided by the listing agent
- Elementary: Davidson
- Middle: Doolen
- High: Catalina
Source: MLS of Southern Arizona. This data may not be complete. We recommend contacting the local school district to confirm school assignments for this home.
Get a cash offer in 3 minutes
Find out how much your home could sell for in as little as 3 minutes with a no-obligation cash offer.
Estimated market value
$1,726,700
Get a cash offer in 3 minutes
Find out how much your home could sell for in as little as 3 minutes with a no-obligation cash offer.
Estimated market value
$1,726,700
- Arizona
- Pima County
- Tucson
- 85718
- Catalina Foothills
- 3232 E Camino Boscaje Escondido
Nearby cities
Nearby neighborhoods
Nearby zip codes
Other Tucson Topics
