Highly desirable neighborhood in Fianna Hills I, minutes to elementary school, shopping, interstate. 1816 Sq feet, with 4 bedrooms, Primary suite is upstairs. Large, Privacy fenced back yard, traditional Rock with Fire Place in Living Room. New flooring, paint, and remodeled bathrooms. Priced to sell... Easy to show...
Schedule and appt with your Favorite Realtor...
Sold for $220,000
$220,000
3232 Edinburgh Dr, Fort Smith, AR 72908
4beds
1,816sqft
Single Family Residence
Built in 1980
-- sqft lot
$224,100 Zestimate®
$121/sqft
$1,864 Estimated rent
Home value
$224,100
$213,000 - $235,000
$1,864/mo
Zestimate® history
Owner options
List your home for rent
$1,864/mo
Rent Zestimate®
Find your next renter with Zillow Rental Manager. Plus, with online applications, you can quickly screen prospective tenants – for free.
$1,864/mo
Rent Zestimate®
Refinance and save
$1,380/mo
Est. payment
Refinancing to a lower rate could help reduce your monthly payments and save thousands over the life of the loan.
$1,380/mo
Est. payment
Explore your selling options
Work with a Zillow partner agent
Leverage their expertise and Zillow's premium Showcase listings to get your home seen by more buyers.
Get startedList with your own agent
Get your home in front of millions of buyers by listing it on Zillow.
Learn how to do itSell it yourself
Take full control of how buyers see your home on Zillow by listing For Sale by Owner (FSBO).
List your homeWhat's special
Remodeled bathroomsNew flooring
Zillow last checked:
Listing updated:
Listed by:
Jeff Beauchamp 479-719-5037,
Sagely & Edwards Realtors
Bought with:
Amanda Hester, PB00074857
Homestead Real Estate
Source: Western River Valley BOR,MLS#: 1086258Originating MLS: Fort Smith Board of Realtors
Facts & features
Interior
Bedrooms & bathrooms
- Bedrooms: 4
- Bathrooms: 2
- Full bathrooms: 2
Primary bedroom
- Description: Master Bedroom
- Level: Main
Bedroom
- Description: Bed Room
- Level: Main
Bedroom
- Description: Bed Room
- Level: Second
Bedroom
- Description: Bed Room
- Level: Second
Bathroom
- Description: Full Bath
- Level: Main
Bathroom
- Description: Full Bath
- Level: Second
Other
- Level: Main
Kitchen
- Description: Kitchen
- Level: Main
Living room
- Description: Living Room
- Level: Main
Utility room
- Description: Utility
- Level: Main
Heating
- Central, Gas
Cooling
- Central Air, Electric
Appliances
- Included: Some Electric Appliances, Dishwasher, Disposal, Gas Water Heater, Microwave Hood Fan, Microwave, Oven, Plumbed For Ice Maker
- Laundry: Electric Dryer Hookup, Washer Hookup, Dryer Hookup
Features
- Attic, Built-in Features, Ceiling Fan(s), Eat-in Kitchen, Pantry, Split Bedrooms, Storage, Walk-In Closet(s)
- Flooring: Carpet, Laminate, Parquet, Simulated Wood
- Windows: Double Pane Windows
- Number of fireplaces: 1
- Fireplace features: Living Room
Interior area
- Total interior livable area: 1,816 sqft
Property
Parking
- Total spaces: 2
- Parking features: Attached, Garage, Garage Door Opener
- Has attached garage: Yes
- Covered spaces: 2
Features
- Levels: Two,Multi/Split
- Stories: 2
- Patio & porch: Deck, Patio
- Exterior features: Concrete Driveway
- Pool features: None
- Fencing: Back Yard,Partial,Privacy,Wood
Lot
- Dimensions: 88' x 129' x 60' x 136'
- Features: City Lot, Hardwood Trees, Landscaped, Level, Subdivision
Details
- Parcel number: 1261000600000000
- Special conditions: None
Construction
Type & style
- Home type: SingleFamily
- Architectural style: Split Level
- Property subtype: Single Family Residence
Materials
- Rock, Stucco
- Foundation: Slab
- Roof: Architectural,Shingle
Condition
- Year built: 1980
Utilities & green energy
- Sewer: Public Sewer
- Water: Public
- Utilities for property: Electricity Available, Natural Gas Available, Phone Available, Sewer Available, Water Available
Community & HOA
Community
- Features: Playground, Near Fire Station, Shopping
- Security: Smoke Detector(s)
- Subdivision: Fianna Hills I
HOA
- Has HOA: No
Location
- Region: Fort Smith
Financial & listing details
- Price per square foot: $121/sqft
- Tax assessed value: $194,005
- Annual tax amount: $903
- Date on market: 1/7/2026
- Road surface type: Paved
Price history
| Date | Event | Price |
|---|---|---|
| 4/15/2026 | Sold | $220,000-4.1%$121/sqft |
Source: Western River Valley BOR #1086258 Report a problem | ||
| 3/14/2026 | Pending sale | $229,500$126/sqft |
Source: Western River Valley BOR #1086258 Report a problem | ||
| 1/7/2026 | Listed for sale | $229,500-2.5%$126/sqft |
Source: Western River Valley BOR #1086258 Report a problem | ||
| 11/15/2025 | Listing removed | $235,450$130/sqft |
Source: Western River Valley BOR #1081852 Report a problem | ||
| 10/11/2025 | Price change | $235,450-0.2%$130/sqft |
Source: Western River Valley BOR #1081852 Report a problem | ||
| 10/5/2025 | Price change | $235,900-0.3%$130/sqft |
Source: Western River Valley BOR #1081852 Report a problem | ||
| 9/27/2025 | Price change | $236,500-0.2%$130/sqft |
Source: Western River Valley BOR #1081852 Report a problem | ||
| 8/23/2025 | Price change | $237,000-0.8%$131/sqft |
Source: Western River Valley BOR #1081852 Report a problem | ||
| 8/11/2025 | Price change | $239,000-0.4%$132/sqft |
Source: Western River Valley BOR #1081852 Report a problem | ||
| 8/2/2025 | Price change | $240,000-0.4%$132/sqft |
Source: Western River Valley BOR #1081852 Report a problem | ||
| 7/25/2025 | Price change | $241,000-0.8%$133/sqft |
Source: Western River Valley BOR #1081852 Report a problem | ||
| 7/18/2025 | Price change | $243,000-0.8%$134/sqft |
Source: Western River Valley BOR #1081852 Report a problem | ||
| 7/12/2025 | Price change | $245,000-0.8%$135/sqft |
Source: Western River Valley BOR #1081852 Report a problem | ||
| 7/4/2025 | Price change | $247,000-0.8%$136/sqft |
Source: Western River Valley BOR #1081852 Report a problem | ||
| 6/20/2025 | Listed for sale | $249,000+77.9%$137/sqft |
Source: Western River Valley BOR #1081852 Report a problem | ||
| 3/19/2019 | Sold | $140,000-3.4%$77/sqft |
Source: Western River Valley BOR #1023383 Report a problem | ||
| 2/26/2019 | Pending sale | $145,000$80/sqft |
Source: Warnock Real Estate LLC #1023383 Report a problem | ||
| 2/12/2019 | Listed for sale | $145,000+16%$80/sqft |
Source: Warnock Real Estate LLC #1023383 Report a problem | ||
| 10/26/2015 | Sold | $125,000+1.7%$69/sqft |
Source: Western River Valley BOR #731700 Report a problem | ||
| 10/24/2014 | Listing removed | $122,900$68/sqft |
Source: Housing Hotline #689631 Report a problem | ||
| 8/8/2014 | Price change | $122,900-1.6%$68/sqft |
Source: Housing Hotline #689631 Report a problem | ||
| 9/10/2013 | Listed for sale | $124,900$69/sqft |
Source: Housing Hotline #689631 Report a problem | ||
Public tax history
| Year | Property taxes | Tax assessment |
|---|---|---|
| 2025 | $1,001 -3.7% | $27,850 +5% |
| 2024 | $1,040 -6.7% | $26,520 |
| 2023 | $1,115 -4.3% | $26,520 |
| 2022 | $1,165 | $26,520 |
| 2021 | $1,165 | $26,520 |
| 2020 | $1,165 +15.2% | $26,520 +11.1% |
| 2019 | $1,011 -2.4% | $23,870 |
| 2018 | $1,036 +14.7% | $23,870 |
| 2017 | $903 -27.9% | $23,870 |
| 2016 | $1,253 +41.4% | $23,870 |
| 2015 | $886 +7.1% | $23,870 +10.9% |
| 2014 | $827 -23.6% | $21,525 +4.4% |
| 2013 | $1,083 +4.6% | $20,625 +4.6% |
| 2012 | $1,036 +4.8% | $19,725 +4.8% |
| 2011 | $988 +54.8% | $18,825 0% |
| 2010 | $638 +8% | $18,827 +5% |
| 2009 | $591 +7.4% | $17,930 +4.5% |
| 2008 | $550 +8% | $17,150 +4.8% |
| 2007 | $509 | $16,370 +5% |
| 2006 | -- | $15,590 |
| 2005 | -- | $15,590 |
| 2004 | -- | $15,590 |
| 2003 | -- | $15,590 |
| 2002 | -- | $15,590 +6.9% |
| 2001 | -- | $14,580 |
| 2000 | -- | $14,580 |
Find assessor info on the county website
Neighborhood: 72908
Nearby homes
- $231,300-- bd2 ba2.1k sqft3228 Edinburgh Dr, Fort Smith, AR 72908Off Market
- $201,900-- bd2 ba1.5k sqft3300 Edinburgh Dr, Fort Smith, AR 72908Off Market
- $214,3003 bd2 ba1.6k sqft3224 Edinburgh Dr, Fort Smith, AR 72908Off Market
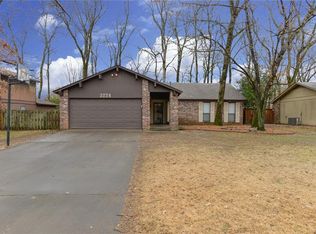
- $260,1003 bd2 ba1.8k sqft3227 Londonderry Rd, Fort Smith, AR 72908Off Market
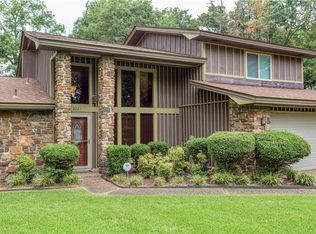
- $209,8003 bd2 ba1.4k sqft3308 Edinburgh Dr, Fort Smith, AR 72908Off Market
- $200,0003 bd2 ba1.4k sqft3231 Edinburgh Dr, Fort Smith, AR 72908Sold
- $272,5003 bd2 ba1.6k sqft3301 Londonderry Rd, Fort Smith, AR 72908Sold
- $228,500-- bd2 ba1.4k sqft3225 Londonderry Rd, Fort Smith, AR 72908Off Market
Nearby schools
GreatSchools rating
- 7/10Elmer H. Cook Elementary SchoolGrades: PK-5Distance: 0.3 mi
- 6/10Ramsey Junior High SchoolGrades: 6-8Distance: 3.9 mi
- 7/10Southside High SchoolGrades: 9-12Distance: 3.5 mi
Schools provided by the listing agent
- Elementary: Cook
- Middle: Ramsey
- High: Southside
- District: Fort Smith
Source: Western River Valley BOR. This data may not be complete. We recommend contacting the local school district to confirm school assignments for this home.
Sell for more on Zillow
Get a Zillow Showcase℠ listing at no additional cost and you could sell for .
$224,100
2% more
+$4,482
With Zillow Showcase(estimated)
$228,582
Sell for more on Zillow
Get a Zillow Showcase℠ listing at no additional cost and you could sell for .
$224,100
2% more
+$4,482
With Zillow Showcase(estimated)
$228,582
- Arkansas
- Sebastian County
- Fort Smith
- 72908
- 3232 Edinburgh Dr
