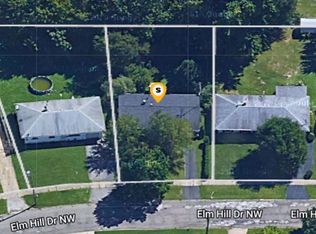
Nurture your creativity as you take advantage of the excellent canvas provided by this opportunity rich Warren residence! Renovation ready with tons of appeal, this three-bedroom ranch offering should be high on your list to kick off adventure or investment property. Sat high on a sizeable lot, the backyard overlooks a scenic pondscape set just past the fence line; ensuring natural beauty for years to come. A single car attached garage awaits the end of a blacktop driveway as a cement sidewalk leads to the main entry. Inside, a spacious, carpeted living room extends back into ample dining space as the large picture window spills sunshine into the home. The central kitchen boasts plenty of cabinet space as the stainless-steel sink offers backyard views. Opposite dining, additional pantry space is available. Down the main hallway, the three bedrooms branch away in succession as utilities are hidden in a closet. The full bath completes the package, noting its window-lined shower. Call today for more.
Closed
$63,000
3232 Elm Hill Dr NW, Warren, OH 44485
3beds
962sqft
Single Family Residence
Built in 1958
8,881 Square Feet Lot
$136,000 Zestimate®
$65/sqft
$1,285 Estimated rent
Home value
$136,000
$129,000 - $143,000
$1,285/mo
Zestimate® history
Owner options
List your home for rent
$1,285/mo
Rent Zestimate®
Find your next renter with Zillow Rental Manager. Plus, with online applications, you can quickly screen prospective tenants – for free.
$1,285/mo
Rent Zestimate®
Refinance and save
$329/mo
Est. payment
Refinancing to a lower rate could help reduce your monthly payments and save thousands over the life of the loan.
$329/mo
Est. payment
Explore your selling options
Work with a Zillow partner agent
Leverage their expertise and Zillow's premium Showcase listings to get your home seen by more buyers.
Get startedList with your own agent
Get your home in front of millions of buyers by listing it on Zillow.
Learn how to do itSell it yourself
Take full control of how buyers see your home on Zillow by listing For Sale by Owner (FSBO).
List your homeWhat's special
Zillow last checked:
Listing updated:
Listed by:
Melissa A Palmer Melissa.Palmer@brokersSold.com330-727-0577,
Brokers Realty Group
Bought with:
Kelly L Warren, 2018003552
Kelly Warren and Associates RE Solutions
Source: MLS Now,MLS#: 5073518 Originating MLS: Youngstown Columbiana Association of REALTORS
Originating MLS: Youngstown Columbiana Association of REALTORSFacts & features
Interior
Bedrooms & bathrooms
- Bedrooms: 3
- Bathrooms: 1
- Full bathrooms: 1
- Main level bathrooms: 1
- Main level bedrooms: 3
Primary bedroom
- Description: Flooring: Carpet
- Level: First
- Dimensions: 10 x 11
Bedroom
- Description: Flooring: Carpet
- Level: First
- Dimensions: 10 x 8
Bedroom
- Description: Flooring: Carpet
- Level: First
- Dimensions: 10 x 11
Bathroom
- Description: Flooring: Linoleum
- Level: First
- Dimensions: 6 x 5
Dining room
- Description: Flooring: Carpet
- Level: First
- Dimensions: 7 x 11
Kitchen
- Description: Flooring: Linoleum
- Level: First
- Dimensions: 11 x 10
Living room
- Description: Flooring: Carpet
- Level: First
- Dimensions: 13 x 13
Mud room
- Description: Flooring: Linoleum
- Level: First
- Dimensions: 11 x 5
Heating
- Forced Air, Gas
Cooling
- Ceiling Fan(s)
Features
- Ceiling Fan(s)
- Basement: None
- Has fireplace: No
Interior area
- Total structure area: 962
- Total interior livable area: 962 sqft
- Finished area above ground: 962
Property
Parking
- Total spaces: 1
- Parking features: Attached, Driveway, Garage, Paved
- Attached garage spaces: 1
Features
- Levels: One
- Stories: 1
- Fencing: Back Yard,Chain Link
Lot
- Size: 8,881 Square Feet
- Dimensions: 63 x 141
Details
- Additional structures: Outbuilding, Storage
- Parcel number: 39104445
Construction
Type & style
- Home type: SingleFamily
- Architectural style: Ranch
- Property subtype: Single Family Residence
Materials
- Vinyl Siding
- Foundation: Slab
- Roof: Shingle
Condition
- Year built: 1958
Utilities & green energy
- Sewer: Public Sewer
- Water: Public
Community & HOA
Community
- Subdivision: River Lea
HOA
- Has HOA: No
Location
- Region: Warren
Financial & listing details
- Price per square foot: $65/sqft
- Tax assessed value: $44,200
- Annual tax amount: $790
- Date on market: 9/27/2024
- Cumulative days on market: 50 days
- Listing terms: Cash,Conventional
Price history
| Date | Event | Price |
|---|---|---|
| 5/7/2026 | Listing removed | $139,880$145/sqft |
Source:  MLS Now #5188470 Report a problem MLS Now #5188470 Report a problem | ||
| 3/17/2026 | Price change | $139,880-3.5%$145/sqft |
Source: MLS Now #5188470 Report a problem | ||
| 2/23/2026 | Listed for sale | $145,000+130.2%$151/sqft |
Source: MLS Now #5188470 Report a problem | ||
| 12/9/2024 | Sold | $63,000-9.9%$65/sqft |
Source: MLS Now #5073518 Report a problem | ||
| 11/16/2024 | Pending sale | $69,900$73/sqft |
Source: MLS Now #5073518 Report a problem | ||
| 11/1/2024 | Listed for sale | $69,900-6.2%$73/sqft |
Source: MLS Now #5073518 Report a problem | ||
| 10/15/2024 | Contingent | $74,500$77/sqft |
Source: MLS Now #5073518 Report a problem | ||
| 9/27/2024 | Listed for sale | $74,500+225.3%$77/sqft |
Source: MLS Now #5073518 Report a problem | ||
| 7/29/2008 | Sold | $22,900-17.5%$24/sqft |
Source: Public Record Report a problem | ||
| 5/21/2008 | Listed for sale | $27,750-0.9%$29/sqft |
Source: Listhub #1520038 Report a problem | ||
| 3/11/2008 | Sold | $28,000$29/sqft |
Source: Public Record Report a problem | ||
Public tax history
| Year | Property taxes | Tax assessment |
|---|---|---|
| 2025 | $798 +1.9% | $15,470 |
| 2024 | $783 -0.9% | $15,470 |
| 2023 | $790 +1.5% | $15,470 +28.8% |
| 2022 | $778 -0.2% | $12,010 |
| 2021 | $780 -0.1% | $12,010 |
| 2020 | $781 -1.3% | $12,010 +4% |
| 2019 | $791 +0.3% | $11,550 |
| 2018 | $788 +1.6% | $11,550 |
| 2017 | $776 +2.2% | $11,550 -1.3% |
| 2016 | $759 +0.6% | $11,700 |
| 2015 | $754 +0.6% | $11,700 |
| 2014 | $750 +0.9% | $11,700 -4.3% |
| 2013 | $743 +0.4% | $12,220 |
| 2012 | $741 0% | $12,220 +0% |
| 2011 | $741 -9.7% | $12,215 -19.8% |
| 2010 | $820 +0.7% | $15,225 |
| 2009 | $814 +0.6% | $15,225 |
| 2008 | $809 +5.1% | -- |
| 2007 | $770 -1.3% | -- |
| 2006 | $780 +1.4% | -- |
| 2005 | $769 +8.3% | $15,225 |
| 2004 | $710 +0% | -- |
| 2003 | $710 +14.2% | -- |
| 2002 | $622 +0.9% | -- |
| 2001 | $616 +0.3% | -- |
| 2000 | $614 | -- |
Find assessor info on the county website
Neighborhood: 44485
Nearby homes
- $104,4004 bd1 ba1.1k sqft3242 Elm Hill Dr NW, Warren, OH 44485Off Market
- $92,1003 bd1 ba962 sqft3222 Elm Hill Dr NW, Warren, OH 44485Off Market
- $89,6003 bd1 ba1.1k sqft3252 Elm Hill Dr NW, Warren, OH 44485Off Market
- $104,7003 bd1 ba1k sqft3229 Elm Hill Dr NW, Warren, OH 44485Off Market
- $84,0003 bd1 ba962 sqft3247 Elm Hill Dr NW, Warren, OH 44485Off Market
- $120,5003 bd1 ba1.1k sqft3208 Elm Hill Dr NW, Warren, OH 44485Off Market
- $103,2003 bd1 ba1.2k sqft3264 Elm Hill Dr NW, Warren, OH 44485Off Market
- $3,7008,712 Square Feet3261 Elm Hill Dr NW, Warren, OH 44485Off Market
Nearby schools
GreatSchools rating
- 5/10McGuffey K-8 SchoolGrades: PK-8Distance: 0.4 mi
- 2/10Warren G Harding High SchoolGrades: 9-12Distance: 2.5 mi
Schools provided by the listing agent
- District: Warren CSD - 7820
Source: MLS Now. This data may not be complete. We recommend contacting the local school district to confirm school assignments for this home.


Get pre-qualified for a loan
At Zillow Home Loans, we can pre-qualify you in as little as 5 minutes with no impact to your credit score.An equal housing lender. NMLS #10287.
Sell for more on Zillow
Get a Zillow Showcase℠ listing at no additional cost and you could sell for .
$136,000
2% more
+$2,720
With Zillow Showcase(estimated)
$138,720
- Ohio
- Trumbull County
- Warren
- 44485
- 3232 Elm Hill Dr NW
Nearby cities
Nearby neighborhoods
Nearby zip codes
Other Warren Topics
