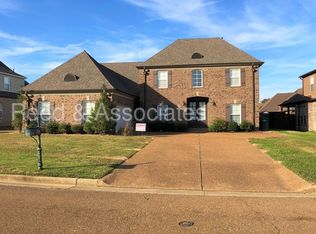
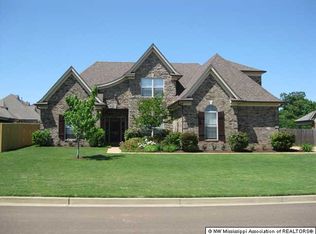
This is WESTIN Home's "Baxter II" plan - Former Snowden Grove Model Home! Signature series pricing in Snowden Grove Subdivision, Desoto Central Schools! This 3083 s.f 4 bedroom 3.5 bathroom plus bonus room beauty features a gorgeous open floor plan, 3 bedrooms on the main floor and a large bonus room with additional bedroom and full bath upstairs. Enter the spacious foyer, great room and formal dining room (in the turret) with hardwood floors, crown molding, 7 1/4 base trim, the impressive open floor plan with living room, formal dining room and hearth room all in view....the generously sized master bedroom with hardwood flooring, with a large master bathroom, complete with desirable large walk-through shower, double sinks, double walk-in closets and water closet with door. As you enter the open kitchen/hearth room/breakfast room combination with center island, double ovens, cook top, the pantry, laundry room, powder bath and drop off bench are conveniently located. The fabulous L-shaped 500 s.f. covered porch off the back of the home comes complete with a BBQ kitchen, 3 ceiling fans and is STUNNING. All Westin Homes come with GE Energy Star Rated appliances (this home includes the refrigerator). Stairs leading to the bonus and bedroom/bath upstairs are off the Kitchen....Carriage-load 2 car garage, corner lot... Westin Homes also builds within a 20-mile radius of Olive Branch - any plan on any lot, and allows complete customization to meet your individual needs! This home is complete and move-in ready. Brokered And Advertised By: WESTIN REALTY GROUP Listing Agent: RICK MCMURTRY
This property is not currently displayed as for sale or rent on Zillow. This may be different from what's on other websites or public sources.