Skip main navigation
Under contract - not showing
$624,900
3beds
2,615sqft

3232 Genoa Dr, Murfreesboro, TN 37128

3beds
2,615sqft
Single family residence, residential
Built in 2005
0.32 Acres
2 Garage spaces
$239 price/sqft
$72/mo HOA

What's special

Beautifully maintained fenced-in backyardAbundant storageTwo pantriesScreened-in patioSoaring vaulted ceilings

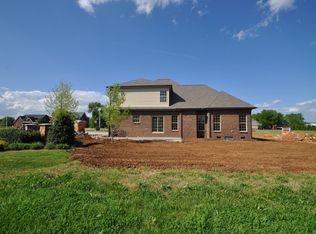
Stop scrolling! Homes like this don’t come along often. Packed with upgrades full of character and meticulously maintained this move-in ready home delivers the kind of wow factor buyers hope for but rarely find. Soaring vaulted ceilings with gas fireplaces in both the den and living room that instantly grabs your ...

54 days
|
292
|
2
|
Source: RealTracs MLS as distributed by MLS GRID,MLS#: 3218219MLS Logo

Travel times

Living Room

Kitchen

Dining Room

Zillow last checked:

Listing updated:

Listed by:

George W Weeks 615-948-4098,

Team George Weeks Real Estate, LLC 615-948-4098

Source: RealTracs MLS as distributed by MLS GRID,MLS#: 3218219MLS Logo

Facts & features

Interior

Bedrooms & bathrooms
  • Bedrooms: 3
  • Bathrooms: 3
  • Full bathrooms: 2
  • 1/2 bathrooms: 1
  • Main level bedrooms: 1
Bedroom 1
  • Features: Suite
  • Level: Suite
  • Area: 238 Square Feet
  • Dimensions: 17x14
Bedroom 2
  • Features: Extra Large Closet
  • Level: Extra Large Closet
  • Area: 156 Square Feet
  • Dimensions: 13x12
Bedroom 3
  • Features: Extra Large Closet
  • Level: Extra Large Closet
  • Area: 143 Square Feet
  • Dimensions: 13x11
Primary bathroom
  • Features: Double Vanity
  • Level: Double Vanity
Den
  • Features: Separate
  • Level: Separate
Dining room
  • Features: Formal
  • Level: Formal
  • Area: 143 Square Feet
  • Dimensions: 13x11
Kitchen
  • Features: Pantry
  • Level: Pantry
  • Area: 192 Square Feet
  • Dimensions: 16x12
Living room
  • Features: Great Room
  • Level: Great Room
  • Area: 288 Square Feet
  • Dimensions: 18x16
Recreation room
  • Features: Other
  • Level: Other
  • Area: 240 Square Feet
  • Dimensions: 16x15
Heating
  • Central, Heat Pump
Cooling
  • Central Air, Electric
Appliances
  • Included: Electric Range, Dishwasher, Microwave
  • Laundry: Electric Dryer Hookup, Washer Hookup
Features
  • Ceiling Fan(s), High Speed Internet
  • Flooring: Wood, Tile
  • Basement: Crawl Space
  • Number of fireplaces: 2
Interior area
  • Total structure area: 2,615
  • Total interior livable area: 2,615 sqft
  • Finished area above ground: 2,615

Property

Parking
  • Total spaces: 2
  • Parking features: Garage Door Opener, Garage Faces Side
  • Garage spaces: 2
Features
  • Levels: Two
  • Stories: 2
  • Patio & porch: Patio, Screened
  • Fencing: Back Yard
Lot
  • Size: 0.32 Acres
  • Dimensions: 90 x 119.13 IRR
  • Features: Level
  • Topography: Level
Details
  • Parcel number: 114J A 03400 R0086523
  • Special conditions: Standard

Construction

Type & style
  • Home type: SingleFamily
  • Property subtype: Single Family Residence, Residential
Materials
  • Brick
Condition
  • New construction: No
  • Year built: 2005

Utilities & green energy

  • Sewer: Public Sewer
  • Water: Public
  • Utilities for property: Electricity Available, Water Available

Community & HOA

Community
  • Security: Smoke Detector(s)
  • Subdivision: Southern Meadows Sec 1
HOA
  • Has HOA: Yes
  • Services included: Recreation Facilities
  • HOA fee: $216 quarterly
Location
  • Region: Murfreesboro

Financial & listing details

  • Price per square foot: $239/sqft
  • Tax assessed value: $292,800
  • Annual tax amount: $2,915
  • Date on market: 5/22/2026
  • Electric utility on property: Yes

Price history

DateEventPrice
7/16/2026Pending sale$624,900$239/sqft
Source: RealTracs MLS as distributed by MLS GRID #3218219 Report a problem
6/22/2026Contingent$624,900$239/sqft
Source: RealTracs MLS as distributed by MLS GRID #3218219 Report a problem
5/22/2026Listed for sale$624,900+37.6%$239/sqft
Source: RealTracs MLS as distributed by MLS GRID #3218219 Report a problem
6/8/2022Listing removed--
Source: RealTracs MLS as distributed by MLS GRID #2255087 Report a problem
7/16/2021Sold$454,000+9.4%$174/sqft
Source: Agent Provided Report a problem
5/23/2021Pending sale$414,900$159/sqft
Source: RealTracs MLS as distributed by MLS GRID #2255087 Report a problem
5/21/2021Listed for sale$414,900+27.7%$159/sqft
Source: RealTracs MLS as distributed by MLS GRID #2255087 Report a problem
5/11/2018Sold$325,000+1.6%$124/sqft
Source: RealTracs MLS as distributed by MLS GRID #1906641 Report a problem
3/2/2018Listed for sale$320,000+39.1%$122/sqft
Source: PARKS #1906641 Report a problem
8/24/2009Sold$230,000-2.1%$88/sqft
Source: Agent Provided Report a problem
8/2/2009Listed for sale$234,900+447.6%$90/sqft
Source: Exit Realty Bob Lamb & Associates #1093917 Report a problem
7/7/2005Sold$42,900$16/sqft
Source: Agent Provided Report a problem

Public tax history

YearProperty taxesTax assessment
2018$2,232 -6.5%$73,200 +19.2%
2017$2,387 $61,425
2016$2,387 $61,425
2015$2,387 $61,425 -0.1%
2013$2,387 +3.8%$61,500
2012$2,300 +0.1%$61,500
2011$2,297 $61,500
2010$2,297 -7.2%$61,500 -4.5%
2008$2,477 $64,375
2007$2,477 +27.5%$64,375 +27.5%
2006$1,943 $50,500

Find assessor info on the county website

Monthly payment

Est. payment
$3,496/mo
Principal & interest
$3174
Property taxes
$250
HOA Fees
$72
More affordability toolsChevron Right

Estimated market value

Not available

Estimated sales range

Not available

Not available

Climate risks

Explore flood, wildfire, and other predictive climate risk information for this property on First Street®️.

Neighborhood: Southern Meadows

Nearby schools

Salem Elementary School
Grades PK-60.4 miles
6/10
GreatSchools® Rating
Test Score Rating
7/10
Student Progress Rating
5/10
Rockvale Middle School
Grades 6-82.9 miles
9/10
GreatSchools® Rating
Test Score Rating
9/10
Student Progress Rating
8/10
Riverdale High School
Grades 9-122.6 miles
6/10
GreatSchools® Rating
Test Score Rating
6/10
College Readiness Rating
6/10
Student Progress Rating
5/10