Welcome to 3232 Hanover! Nestled in Milford Twp, this 4 bed/3.5 bath colonial, is situated on a park-like, private acre lot, set back from the road. The light and bright Kitchen has tons of cabinet space, convenient Island, pantry, and lots of counter space, so you can cook up a storm~ it is located right off the Family room, with it's soaring stone fireplace, which has an insert to help keep utility bills down & and huge windows overlooking the picturesque yard. The dining area is perfect for hosting holiday feasts~ The mud room is a place to park your things, with it's built in storage units, and the amazing dog wash will keep those muddy paws clean ~ The exceptional laundry room/butler's pantry features cabinets with drying vents, an island for folding, sink, and tons of storage~ Upstairs, the Large Primary bedroom suites has closets galore, beautiful views, and vaulted ceilings~ the primary bath has heated floors, heated towel rack, jacuzzi tub, shower, storage/closet and toilet closet~Bonus room has attached full bath, use how you see fit! ~ Daylight basement is open to whatever you can dream up~ extra bedroom, rec room, movie theater, the choice is yours! This home also boasts Anderson windows still under transferable warranty, new 2024 roof, expansive Trex deck, 3 car garage with custom cabinets, plus extra storage area, and don't forget the 3 season room right off the dining area~ perfect place to watch the rain, or read a book. You have to see this one in person!
Sold for $685,000
$685,000
3232 Hanover Dr, Milford, MI 48380
4beds
3,339sqft
Single Family Residence
Built in 1999
1.01 Acres Lot
$703,000 Zestimate®
$205/sqft
$5,132 Estimated rent
Home value
$703,000
$668,000 - $745,000
$5,132/mo
Zestimate® history
Owner options
List your home for rent
$5,132/mo
Rent Zestimate®
Find your next renter with Zillow Rental Manager. Plus, with online applications, you can quickly screen prospective tenants – for free.
$5,132/mo
Rent Zestimate®
Refinance and save
$4,916/mo
Est. payment
Refinancing to a lower rate could help reduce your monthly payments and save thousands over the life of the loan.
$4,916/mo
Est. payment
Explore your selling options
Work with a Zillow partner agent
Leverage their expertise and Zillow's premium Showcase listings to get your home seen by more buyers.
Get startedList with your own agent
Get your home in front of millions of buyers by listing it on Zillow.
Learn how to do itSell it yourself
Take full control of how buyers see your home on Zillow by listing For Sale by Owner (FSBO).
List your homeWhat's special
Expansive trex deckLots of counter spaceConvenient islandAmazing dog washLight and bright kitchenPark-like private acre lotTons of cabinet space
Zillow last checked:
Listing updated:
Listed by:
Bridget Diaz 586-214-0434,
3DX Real Estate LLC
Bought with:
Laurie Schwandt, 6501339094
RE/MAX Classic
Source: Realcomp II,MLS#: 20251040677
Facts & features
Interior
Bedrooms & bathrooms
- Bedrooms: 4
- Bathrooms: 4
- Full bathrooms: 3
- 1/2 bathrooms: 1
Primary bedroom
- Level: Second
- Area: 260
- Dimensions: 13 X 20
Bedroom
- Level: Second
- Area: 132
- Dimensions: 12 X 11
Bedroom
- Level: Second
- Area: 169
- Dimensions: 13 X 13
Bedroom
- Level: Second
- Area: 216
- Dimensions: 18 X 12
Primary bathroom
- Level: Second
- Area: 156
- Dimensions: 13 X 12
Other
- Level: Second
- Area: 40
- Dimensions: 8 X 5
Other
- Level: Second
- Area: 45
- Dimensions: 9 X 5
Other
- Level: Entry
- Area: 42
- Dimensions: 7 X 6
Dining room
- Level: Entry
- Area: 180
- Dimensions: 15 X 12
Family room
- Level: Entry
- Area: 340
- Dimensions: 20 X 17
Kitchen
- Level: Entry
- Area: 240
- Dimensions: 16 X 15
Laundry
- Level: Entry
- Area: 182
- Dimensions: 13 X 14
Living room
- Level: Entry
- Area: 312
- Dimensions: 24 X 13
Mud room
- Level: Entry
- Area: 99
- Dimensions: 9 X 11
Other
- Level: Entry
- Area: 195
- Dimensions: 15 X 13
Heating
- Forced Air, Natural Gas
Cooling
- Ceiling Fans, Central Air
Appliances
- Included: Built In Electric Oven, Dishwasher, Dryer, Free Standing Refrigerator, Gas Cooktop, Microwave, Washer
Features
- Basement: Daylight,Full,Unfinished
- Has fireplace: Yes
- Fireplace features: Family Room, Wood Burning
Interior area
- Total interior livable area: 3,339 sqft
- Finished area above ground: 3,339
Property
Parking
- Total spaces: 3
- Parking features: Three Car Garage, Attached
- Garage spaces: 3
Features
- Levels: Two
- Stories: 2
- Entry location: GroundLevelwSteps
- Patio & porch: Covered, Deck, Porch
- Pool features: None
Lot
- Size: 1.01 Acres
- Dimensions: 130 x 350 x 13 x 330
Details
- Parcel number: 1605151005
- Special conditions: Short Sale No,Standard
Construction
Type & style
- Home type: SingleFamily
- Architectural style: Colonial
- Property subtype: Single Family Residence
Materials
- Brick, Vinyl Siding
- Foundation: Basement, Poured
- Roof: Asphalt
Condition
- New construction: No
- Year built: 1999
Utilities & green energy
- Sewer: Septic Tank
- Water: Well
Community & HOA
Community
- Subdivision: STONERIDGE CROSSING
HOA
- Has HOA: Yes
- HOA fee: $505 semi annually
Location
- Region: Milford
Financial & listing details
- Price per square foot: $205/sqft
- Tax assessed value: $202,170
- Annual tax amount: $7,132
- Date on market: 10/26/2025
- Cumulative days on market: 20 days
- Listing agreement: Exclusive Right To Sell
- Listing terms: Cash,Conventional
- Exclusions: Exclusion(s) Do Not Exist
Price history
| Date | Event | Price |
|---|---|---|
| 12/22/2025 | Sold | $685,000$205/sqft |
Source:  Realcomp II #20251040677 Report a problem Realcomp II #20251040677 Report a problem | ||
| 11/15/2025 | Pending sale | $685,000$205/sqft |
Source: Realcomp II #20251040677 Report a problem | ||
| 10/26/2025 | Listed for sale | $685,000+114.1%$205/sqft |
Source: Realcomp II #20251040677 Report a problem | ||
| 8/13/2008 | Sold | $320,000-10.1%$96/sqft |
Source: Public Record Report a problem | ||
| 3/21/2008 | Listed for sale | $355,900-6.3%$107/sqft |
Source: NCI #28047199 Report a problem | ||
| 9/4/2007 | Sold | $379,680+5.2%$114/sqft |
Source: Public Record Report a problem | ||
| 5/11/1999 | Sold | $360,767$108/sqft |
Source: Public Record Report a problem | ||
Public tax history
| Year | Property taxes | Tax assessment |
|---|---|---|
| 2024 | $6,764 +4.9% | $281,530 +6.7% |
| 2023 | $6,449 +12.3% | $263,940 +17% |
| 2022 | $5,741 +1.3% | $225,520 -0.6% |
| 2021 | $5,668 | $226,820 -0.8% |
| 2020 | -- | $228,660 +2.8% |
| 2019 | $5,618 +5% | $222,480 -0.4% |
| 2018 | $5,351 +0.6% | $223,440 |
| 2017 | $5,318 | $223,440 +2.3% |
| 2016 | $5,318 | $218,380 +6.9% |
| 2015 | -- | $204,190 +11.1% |
| 2014 | -- | $183,750 +21.5% |
| 2011 | -- | $151,180 -6.3% |
| 2010 | $5,289 -7.3% | $161,380 -10.6% |
| 2009 | $5,703 +37.5% | $180,460 -57.8% |
| 2005 | $4,148 | $427,990 +101.9% |
| 2003 | -- | $211,960 +3% |
| 2002 | -- | $205,760 +10.3% |
| 2001 | $5,857 +14.4% | $186,470 +3.2% |
| 2000 | $5,118 | $180,690 |
Find assessor info on the county website
Neighborhood: 48380
Nearby homes
- $696,4005 bd3 ba3.4k sqft3236 Hanover Dr, Milford, MI 48380Off Market
- $697,1004 bd2 ba3k sqft3228 Hanover Dr, Milford, MI 48380Off Market
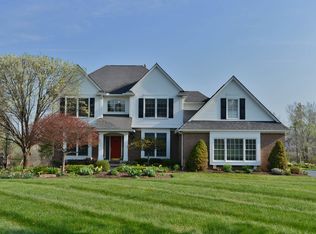
- $667,7004 bd3 ba3.4k sqft3227 Hanover Dr, Milford, MI 48380Off Market
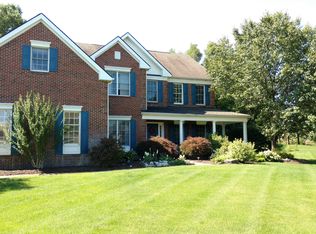
- $629,1004 bd2 ba2.6k sqft3224 Hanover Dr, Milford, MI 48380Off Market
- $898,3004 bd4 ba5.5k sqft3240 Hanover Ct, Milford, MI 48380Off Market
- $713,7005 bd3 ba4k sqft3223 Hanover Dr, Milford, MI 48380Off Market
- $723,4004 bd3 ba3.7k sqft3220 Hanover Dr, Milford, MI 48380Off Market
- $967,1004 bd3 ba4.9k sqft3247 Hanover Ct, Milford, MI 48380Off Market
Nearby schools
GreatSchools rating
- 6/10Heritage Elementary SchoolGrades: K-5Distance: 2.2 mi
- 8/10Milford High SchoolGrades: 7-12Distance: 2.1 mi
- 8/10Muir Middle SchoolGrades: 5-8Distance: 3 mi
Get a cash offer in 3 minutes
Find out how much your home could sell for in as little as 3 minutes with a no-obligation cash offer.
Estimated market value
$703,000
Get a cash offer in 3 minutes
Find out how much your home could sell for in as little as 3 minutes with a no-obligation cash offer.
Estimated market value
$703,000
- Michigan
- Oakland County
- Milford
- 48380
- 3232 Hanover Dr
Nearby cities
Nearby zip codes
Other Milford Topics
