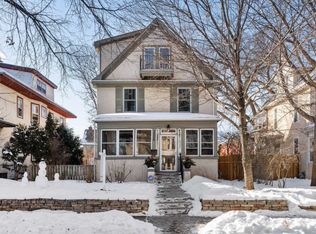
Exquisitely renovated home (2018) that maintains all the character + charm with added updates +
amenities! Wonderfully open front porch greets you prior to the warm welcome of a true front hall. The
great room as the heart of the home is ideal for entertaining loved ones, gathering around a cozy fire,
bellying up to the center island or going outside to the expansive back deck. Cooking is a dream with
comfort-height quartz counters, chef-grade appliances + custom cherry cabinets. Rear mud room - perfect
place to shuck off wet winter gear. Relax in your expansive primary bedroom w/walk-in closet, ensuite +
your own private deck. Laundry on the 2nd floor with the 3 main bedrooms to save some steps! 3rd floor
offers 2 additional bedrooms, a gorgeous marble bath + scenic deck spanning the rear of the house. Energy
efficient insulation, high efficiency HVAC and 2 car garage. Blocks from Bde Maka Ska, shops and
restaurants. Truly a pristine oasis in the heart of the city!
Closed
Street View
$819,000
3232 Humboldt Ave S, Minneapolis, MN 55408
5beds
3,423sqft
Single Family
Built in 1906
5,227 Square Feet Lot
$897,900 Zestimate®
$239/sqft
$3,787 Estimated rent
Home value
$897,900
$844,000 - $961,000
$3,787/mo
Zestimate® history
Owner options
List your home for rent
$3,787/mo
Rent Zestimate®
Find your next renter with Zillow Rental Manager. Plus, with online applications, you can quickly screen prospective tenants – for free.
$3,787/mo
Rent Zestimate®
Refinance and save
$5,249/mo
Est. payment
Refinancing to a lower rate could help reduce your monthly payments and save thousands over the life of the loan.
$5,249/mo
Est. payment
Explore your selling options
Work with a Zillow partner agent
Leverage their expertise and Zillow's premium Showcase listings to get your home seen by more buyers.
Get startedList with your own agent
Get your home in front of millions of buyers by listing it on Zillow.
Learn how to do itSell it yourself
Take full control of how buyers see your home on Zillow by listing For Sale by Owner (FSBO).
List your homeWhat's special
Comfort-height quartz countersGorgeous marble bathHigh efficiency hvacFront hallCozy fireRear mud roomChef-grade appliances
Zillow last checked:
Listing updated:
Listed by:
Emmanuel Duerson 612-290-4663,
Realty Group LLC,
Sarah Page 612-991-4701
Bought with:
Cassidy Rae LeDuc
Coldwell Banker Realty
Source: NorthstarMLS as distributed by MLS GRID,MLS#: 6432545
Facts & features
Interior
Bedrooms & bathrooms
- Bedrooms: 5
- Bathrooms: 4
- Full bathrooms: 2
- 3/4 bathrooms: 1
- 1/2 bathrooms: 1
Bedroom
- Level: Upper
- Area: 281.75 Square Feet
- Dimensions: 24.5x11.5
Bedroom 2
- Level: Upper
- Area: 136.5 Square Feet
- Dimensions: 13x10.5
Bedroom 3
- Level: Upper
- Area: 104.5 Square Feet
- Dimensions: 11x9.5
Bedroom 4
- Level: Upper
- Area: 133 Square Feet
- Dimensions: 14x9.5
Bedroom 5
- Level: Upper
- Area: 115 Square Feet
- Dimensions: 11.5x10
Bathroom
- Level: Upper
- Area: 90 Square Feet
- Dimensions: 12x7.5
Deck
- Level: Main
- Area: 288 Square Feet
- Dimensions: 24x12
Deck
- Level: Upper
- Area: 264 Square Feet
- Dimensions: 24x11
Dining room
- Level: Main
- Area: 150 Square Feet
- Dimensions: 15x10
Foyer
- Level: Main
- Area: 37.5 Square Feet
- Dimensions: 7.5x5
Kitchen
- Level: Main
- Area: 216 Square Feet
- Dimensions: 18x12
Laundry
- Level: Upper
- Area: 26.25 Square Feet
- Dimensions: 7.5x3.5
Living room
- Level: Main
- Area: 180 Square Feet
- Dimensions: 15x12
Sitting room
- Level: Main
- Area: 156 Square Feet
- Dimensions: 12x13
Heating
- Forced Air
Cooling
- Central Air
Appliances
- Included: Cooktop, Dishwasher, Dryer, Microwave, Refrigerator, Stainless Steel Appliance(s), Wall Oven, Washer
- Laundry: Upper Level
Features
- Basement: Full
- Number of fireplaces: 1
Interior area
- Total structure area: 3,423
- Total interior livable area: 3,423 sqft
- Finished area above ground: 2,599
- Finished area below ground: 0
Property
Parking
- Total spaces: 2
- Parking features: Detached Garage
- Garage spaces: 2
Accessibility
- Accessibility features: None
Features
- Levels: More Than 2 Stories
Lot
- Size: 5,227 Square Feet
- Dimensions: 42 x 129
Details
- Foundation area: 824
- Parcel number: 0402824240075
- Zoning description: Residential-Single Family
Construction
Type & style
- Home type: SingleFamily
- Property subtype: Single Family
Materials
- Roof: Age 8 Years or Less
Condition
- New construction: No
- Year built: 1906
Utilities & green energy
- Electric: 200+ Amp Service
- Gas: Natural Gas
- Sewer: City Sewer/Connected, City Sewer - In Street
- Water: City Water/Connected, City Water - In Street
Community & HOA
Community
- Subdivision: Calhoun Park
HOA
- Has HOA: No
Location
- Region: Minneapolis
Financial & listing details
- Price per square foot: $239/sqft
- Tax assessed value: $733,600
- Annual tax amount: $9,224
- Date on market: 9/15/2023
- Cumulative days on market: 6 days
Price history
| Date | Event | Price |
|---|---|---|
| 10/13/2023 | Sold | $819,000$239/sqft |
Source:  NorthstarMLS as distributed by MLS GRID #6432545 Report a problem NorthstarMLS as distributed by MLS GRID #6432545 Report a problem | ||
| 9/21/2023 | Pending sale | $819,000$239/sqft |
Source: NorthstarMLS as distributed by MLS GRID #6432545 Report a problem | ||
| 9/15/2023 | Listed for sale | $819,000+160%$239/sqft |
Source: NorthstarMLS as distributed by MLS GRID #6432545 Report a problem | ||
| 6/17/2008 | Sold | $315,000$92/sqft |
Source:  Lake Superior Area Realtors as distributed by MLS GRID #1502931 Report a problem Lake Superior Area Realtors as distributed by MLS GRID #1502931 Report a problem | ||
Public tax history
| Year | Property taxes | Tax assessment |
|---|---|---|
| 2025 | $10,866 +12.3% | $733,600 +6.3% |
| 2024 | $9,674 +4.9% | $690,000 -1.1% |
| 2023 | $9,224 -5.2% | $698,000 +5% |
| 2022 | $9,732 -2.4% | $665,000 |
| 2021 | $9,967 -7.6% | $665,000 -5% |
| 2020 | $10,789 +8.2% | $700,000 |
| 2019 | $9,967 -7.6% | $700,000 +42.9% |
| 2018 | $10,789 +98.8% | $490,000 +41.6% |
| 2017 | $5,426 +3.5% | $346,000 |
| 2016 | $5,244 -3.1% | $346,000 |
| 2015 | $5,412 -4.7% | $346,000 +5% |
| 2014 | $5,676 +1.2% | $329,500 +3% |
| 2013 | $5,610 +2.7% | $320,000 |
| 2012 | $5,465 +1.3% | $320,000 |
| 2011 | $5,394 +14% | $320,000 +869.7% |
| 2010 | $4,733 -28.6% | $33,000 -92.7% |
| 2009 | $6,629 +43.7% | $450,000 +37.6% |
| 2006 | $4,612 +10.2% | $327,100 +15% |
| 2005 | $4,185 +8.4% | $284,500 +15% |
| 2004 | $3,859 +13.1% | $247,400 +13.8% |
| 2002 | $3,412 -54.9% | $217,400 |
| 2001 | $7,563 | -- |
Find assessor info on the county website
Neighborhood: East Bde Maka Ska
Nearby homes
- $659,2006 bd3 ba3.5k sqft3228 Humboldt Ave S, Minneapolis, MN 55408Off Market
- $997,9006 bd5 ba3.5k sqft3236 Humboldt Ave S, Minneapolis, MN 55408Off Market
- $772,0004 bd3 ba2.8k sqft3226 Humboldt Ave S, Minneapolis, MN 55408Off Market
- $603,8004 bd2 ba2.9k sqft3240 Humboldt Ave S, Minneapolis, MN 55408Off Market
- $694,8003 bd2 ba2k sqft3220 Humboldt Ave S, Minneapolis, MN 55408Off Market
- $542,8003 bd2 ba1.6k sqft3244 Humboldt Ave S, Minneapolis, MN 55408Off Market
- $451,4003 bd2 ba1.6k sqft3246 Humboldt Ave S, Minneapolis, MN 55408Off Market
- $614,4004 bd2 ba1.7k sqft1510 33rd St W, Minneapolis, MN 55408Off Market
Nearby schools
GreatSchools rating
- 6/10Kenwood Elementary SchoolGrades: K-5Distance: 1.3 mi
- 1/10Anwatin Middle Com & Spanish D IGrades: 6-8Distance: 2.3 mi
- 3/10North Academy Senior HighGrades: 9-12Distance: 3.5 mi
Get a cash offer in 3 minutes
Find out how much your home could sell for in as little as 3 minutes with a no-obligation cash offer.
Estimated market value
$897,900
Get a cash offer in 3 minutes
Find out how much your home could sell for in as little as 3 minutes with a no-obligation cash offer.
Estimated market value
$897,900
- Minnesota
- Hennepin County
- Minneapolis
- 55408
- East Bde Maka Ska
- 3232 Humboldt Ave S
Nearby cities
Nearby neighborhoods
Nearby zip codes
Other Minneapolis Topics
