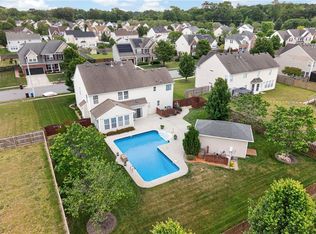
Welcome home to this beautifully updated 5-bedroom, 3-bath residence in Chesapeake's desirable Olde Mill Run community! Offering 3,149 square feet of living space, this spacious two-story home has been thoughtfully refreshed and is truly move-in ready. Step inside to discover all-new LVP flooring, fresh paint throughout, and a stunning remodeled kitchen featuring updated cabinetry, countertops, and appliances. The bathrooms have also been tastefully updated, creating a modern and cohesive feel throughout the home. With five generously sized bedrooms, there is plenty of room for family, guests, a home office, or flexible living spaces to fit your lifestyle. Major improvements provide peace of mind, including a new HVAC system installed in November 2025. The home's open and functional layout offers comfortable everyday living as well as great spaces for entertaining. Outside, enjoy your own backyard retreat complete with a 27-foot above-ground Baquacil pool, great for cooling off on warm summer days. The fenced backyard provides ample space for outdoor activities, pets, gardening, or simply relaxing with family and friends. Located in the established Olde Mill Run neighborhood, this home offers convenient access to shopping, dining, schools, parks, and major commuter routes while providing the space and updates today's buyers are seeking. Don't miss your opportunity to make it yours, schedule your private showing today!
Sold
$605,000
3232 Joplin Ln, Chesapeake, VA 23323
5beds
3,149sqft
Single Family Residence
Built in 2007
0.35 Acres Lot
$608,700 Zestimate®
$192/sqft
$3,313 Estimated rent
Home value
$608,700
$566,000 - $651,000
$3,313/mo
Zestimate® history
Owner options
List your home for rent
$3,313/mo
Rent Zestimate®
Find your next renter with Zillow Rental Manager. Plus, with online applications, you can quickly screen prospective tenants – for free.
$3,313/mo
Rent Zestimate®
Refinance and save
$3,937/mo
Est. payment
Refinancing to a lower rate could help reduce your monthly payments and save thousands over the life of the loan.
$3,937/mo
Est. payment
Explore your selling options
Work with a Zillow partner agent
Leverage their expertise and Zillow's premium Showcase listings to get your home seen by more buyers.
Get startedList with your own agent
Get your home in front of millions of buyers by listing it on Zillow.
Learn how to do itSell it yourself
Take full control of how buyers see your home on Zillow by listing For Sale by Owner (FSBO).
List your homeWhat's special
Fenced backyardFresh paint throughoutStunning remodeled kitchenOpen and functional layoutAll-new lvp flooringUpdated cabinetryBackyard retreat
Zillow last checked:
Listing updated:
Listed by:
Betsy Thompson,
The Agency 757-355-5444
Bought with:
Stephanie Fountain
Own Real Estate LLC
Source: REIN Inc.,MLS#: 10640202
Facts & features
Interior
Bedrooms & bathrooms
- Bedrooms: 5
- Bathrooms: 3
- Full bathrooms: 3
Rooms
- Room types: Attic, Breakfast Area, PBR with Bath, Office/Study, Utility Room
Heating
- Natural Gas, Programmable Thermostat, Zoned
Cooling
- Central Air, Zoned
Appliances
- Included: Dishwasher, Microwave, Gas Range, Refrigerator, Gas Water Heater
- Laundry: Dryer Hookup, Washer Hookup
Features
- Bar, Primary Sink-Double, Walk-In Closet(s), Ceiling Fan(s), Entrance Foyer, Pantry
- Flooring: Carpet, Laminate/LVP
- Number of fireplaces: 1
- Fireplace features: Fireplace Gas-natural
Interior area
- Total interior livable area: 3,149 sqft
Property
Parking
- Total spaces: 2
- Parking features: Garage Att 2 Car, 4 Space, Driveway, Garage Door Opener
- Attached garage spaces: 2
- Has uncovered spaces: Yes
Features
- Stories: 2
- Patio & porch: Deck, Porch
- Pool features: Above Ground
- Has spa: Yes
- Spa features: Bath
- Fencing: Back Yard,Privacy,Wood,Fenced
- Waterfront features: Not Waterfront
Lot
- Size: 0.35 Acres
Details
- Additional structures: Gazebo
- Parcel number: 0335002001330
- Zoning: R15S
Construction
Type & style
- Home type: SingleFamily
- Architectural style: Traditional,Transitional
- Property subtype: Single Family Residence
Materials
- Brick, Vinyl Siding
- Foundation: Slab
- Roof: Asphalt Shingle
Condition
- New construction: No
- Year built: 2007
Utilities & green energy
- Sewer: City/County
- Water: City/County
Community & HOA
Community
- Subdivision: Olde Mill Run
HOA
- Has HOA: Yes
- Amenities included: Landscaping
- HOA fee: $29 monthly
Location
- Region: Chesapeake
Financial & listing details
- Price per square foot: $192/sqft
- Tax assessed value: $519,700
- Annual tax amount: $5,249
- Date on market: 6/18/2026
Price history
Price history is unavailable.
Public tax history
| Year | Property taxes | Tax assessment |
|---|---|---|
| 2025 | $5,249 +4% | $519,700 +4% |
| 2024 | $5,048 +5.7% | $499,800 +5.7% |
| 2023 | $4,774 +3.7% | $472,700 +7.8% |
| 2022 | $4,604 +18% | $438,500 +18% |
| 2021 | $3,902 | $371,600 +3.1% |
| 2020 | -- | $360,400 +1.3% |
| 2019 | $3,735 +12.1% | $355,700 -1.6% |
| 2018 | $3,331 -6.7% | $361,500 +6.3% |
| 2017 | $3,571 +3.5% | $340,100 +3.5% |
| 2016 | $3,451 +3.6% | $328,700 +3.6% |
| 2015 | $3,331 | $317,200 |
| 2014 | $3,331 | $317,200 |
| 2013 | $3,331 -3.1% | $317,200 -3.1% |
| 2012 | $3,436 -4.4% | $327,200 -4.4% |
| 2011 | $3,593 -2.7% | $342,200 -2.7% |
| 2010 | $3,693 -10.2% | $351,700 -10.2% |
| 2009 | $4,111 | $391,500 |
| 2008 | $4,111 +177% | $391,500 +179.6% |
| 2007 | $1,484 | $140,000 |
Find assessor info on the county website
Neighborhood: Deep Creek West-Dismal Swamp
Nearby homes
- $620,0005 bd3 ba2.8k sqft3236 Joplin Ln, Chesapeake, VA 23323Sold
- $575,2005 bd3 ba3.1k sqft3228 Joplin Ln, Chesapeake, VA 23323Off Market

- $585,1005 bd3 ba3k sqft3504 Hadley Ct, Chesapeake, VA 23323Off Market

- $572,2004 bd2 ba2.8k sqft3500 Vernon Mills Ct, Chesapeake, VA 23323Off Market
- $551,1004 bd3 ba2.8k sqft3224 Joplin Ln, Chesapeake, VA 23323Off Market
- $549,6004 bd3 ba2.7k sqft3505 Vernon Mills Ct, Chesapeake, VA 23323Off Market
- $555,2004 bd2 ba2.8k sqft3235 Joplin Ln, Chesapeake, VA 23323Off Market
- $610,0005 bd4 ba3.2k sqft3240 Joplin Ln, Chesapeake, VA 23323For Sale
Nearby schools
GreatSchools rating
- 9/10Deep Creek Central Elementary SchoolGrades: PK-5Distance: 1.4 mi
- 8/10Hugo A. Owens Middle SchoolGrades: 6-8Distance: 1.3 mi
- 5/10Deep Creek High SchoolGrades: 9-12Distance: 1.3 mi
Schools provided by the listing agent
- Elementary: Deep Creek Central Elementary
- Middle: Deep Creek Middle
- High: Deep Creek
Source: REIN Inc.. This data may not be complete. We recommend contacting the local school district to confirm school assignments for this home.
Sell for more on Zillow
Get a Zillow Showcase℠ listing at no additional cost and you could sell for .
$608,700
2% more
+$12,174
With Zillow Showcase(estimated)
$620,874
Sell for more on Zillow
Get a Zillow Showcase℠ listing at no additional cost and you could sell for .
$608,700
2% more
+$12,174
With Zillow Showcase(estimated)
$620,874
