Skip main navigation
Closed
  • $660,000

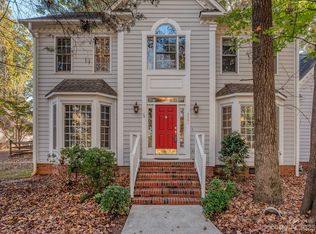
    3232 Kale Ln, Matthews, NC 28105

    5beds
    3,132sqft
    Single Family Residence
    Built in 1955
    1.58 Acres Lot
    $658,500 Zestimate®
    $211/sqft
    $3,238 Estimated rent

    Home value

    $658,500

    $612,000 - $711,000

    $3,238/mo

    Zestimate® history
    Loading
    Loading...

    Owner options

    List your home for rent

    $3,238/mo

    Rent Zestimate®

    Find your next renter with Zillow Rental Manager. Plus, with online applications, you can quickly screen prospective tenants – for free.

    Learn more

    $3,238/mo

    Rent Zestimate®

    Refinance and save

    $3,861/mo

    Est. payment

    Refinancing to a lower rate could help reduce your monthly payments and save thousands over the life of the loan.

    See today's rates

    $3,861/mo

    Est. payment

    Explore your selling options

    Work with a Zillow partner agent

    Leverage their expertise and Zillow's premium Showcase listings to get your home seen by more buyers.

    Get started

    List with your own agent

    Get your home in front of millions of buyers by listing it on Zillow.

    Learn how to do it

    Sell it yourself

    Take full control of how buyers see your home on Zillow by listing For Sale by Owner (FSBO).

    List your home

    What's special

    Hot tubCovered deckDedicated officeOriginal hardwood floorsFlex spacesFruit treesEnclosed patio
    Discover timeless charm at this 5 bed, 3.5 bath home on a sprawling 1.58-acre wooded lot! The main floor showcases a primary suite w/ renovated bath, brick-floored mudroom, library w/ custom built-ins, family room w/ gas log fireplace open to the breakfast area, & a gourmet kitchen featuring custom wood cabinetry & SS appliances. Enjoy an expansive dining room w/ its own fireplace, a dedicated office, a laundry room, potting porch, & flex spaces. Upstairs reveals four additional bedrooms w/ original hardwood floors & new ceiling fans, complemented by 2 full bathrooms. Abundant storage & closet space, both HVACs replaced within the last year & a convenient 2-car garage. The outdoor paradise includes an enclosed patio, covered deck, fire pit, hot tub, chicken coop, & fruit trees, perfect for nature lovers & entertainers alike! Just minutes from Matthews' shopping & dining & only 15 minutes to uptown Charlotte. A true farmhouse lover's dream & an increasingly rare find in today's market!

    Zillow last checked:

    Listing updated:

    Listing Provided by:

    Lane Jones lane@groupjonesrealty.com,

    Helen Adams Realty,

    Tracy Jones,

    Helen Adams Realty

    Bought with:

    Sean Daugherty

    Keller Williams South Park

    Source: Canopy MLS as distributed by MLS GRID,MLS#: 4245282MLS Logo

    Facts & features

    Interior

    Bedrooms & bathrooms
    • Bedrooms: 5
    • Bathrooms: 4
    • Full bathrooms: 3
    • 1/2 bathrooms: 1
    • Main level bedrooms: 1
    Primary bedroom
    • Level: Main
    Bedroom s
    • Level: Upper
    Bedroom s
    • Level: Upper
    Bedroom s
    • Level: Upper
    Bedroom s
    • Level: Upper
    Bathroom half
    • Level: Main
    Bathroom full
    • Level: Main
    Bathroom full
    • Level: Upper
    Bathroom full
    • Level: Upper
    Breakfast
    • Level: Main
    Dining room
    • Level: Main
    Family room
    • Level: Main
    Flex space
    • Level: Main
    Flex space
    • Level: Main
    Kitchen
    • Level: Main
    Laundry
    • Level: Main
    Library
    • Level: Main
    Living room
    • Level: Main
    Other
    • Level: Main
    Office
    • Level: Main
    Heating
    • Forced Air, Natural Gas, Zoned
    Cooling
    • Attic Fan, Ceiling Fan(s), Central Air
    Appliances
    • Included: Dishwasher, Disposal, Electric Oven, Electric Water Heater, Microwave
    • Laundry: Laundry Room, Main Level
    Features
    • Built-in Features, Walk-In Closet(s)
    • Flooring: Brick, Tile, Vinyl, Wood
    • Has basement: No
    • Attic: Pull Down Stairs
    • Fireplace features: Family Room, Pellet Stove, Other - See Remarks
    Interior area
    • Total structure area: 3,132
    • Total interior livable area: 3,132 sqft
    • Finished area above ground: 3,132
    • Finished area below ground: 0

    Property

    Parking
    • Total spaces: 2
    • Parking features: Attached Garage, Garage Faces Front, Garage on Main Level
    • Attached garage spaces: 2
    Features
    • Levels: Two
    • Stories: 2
    • Patio & porch: Covered, Deck, Rear Porch, Screened
    • Exterior features: Fire Pit, Storage
    • Has spa: Yes
    • Spa features: Heated
    • Fencing: Back Yard,Fenced
    Lot
    • Size: 1.58 Acres
    • Features: Corner Lot, Wooded
    Details
    • Additional structures: Shed(s), Other
    • Parcel number: 13542204
    • Zoning: R
    • Special conditions: Standard

    Construction

    Type & style
    • Home type: SingleFamily
    • Architectural style: Traditional
    • Property subtype: Single Family Residence
    Materials
    • Brick Partial, Wood
    • Foundation: Crawl Space
    Condition
    • New construction: No
    • Year built: 1955

    Utilities & green energy

    • Sewer: Public Sewer
    • Water: Well
    • Utilities for property: Cable Available, Electricity Connected

    Community & neighborhood

    Location
    • Region: Matthews
    • Subdivision: Brandonwood

    Other

    Other facts
    • Listing terms: Cash,Conventional
    • Road surface type: Gravel, Paved

    Price history

    DateEventPrice
    8/6/2025Sold$660,000-2.9%$211/sqft
    Source: Canopy MLS as distributed by MLS GRID #4245282 Report a problem
    5/29/2025Price change$680,000-2.9%$217/sqft
    Source: Canopy MLS as distributed by MLS GRID #4245282 Report a problem
    4/11/2025Listed for sale$700,000+16.3%$223/sqft
    Source: Canopy MLS as distributed by MLS GRID #4245282 Report a problem
    7/28/2023Sold$602,000-4.1%$192/sqft
    Source: Canopy MLS as distributed by MLS GRID #4037542 Report a problem
    6/20/2023Pending sale$627,500$200/sqft
    Source: Canopy MLS as distributed by MLS GRID #CAR4037542 Report a problem
    6/9/2023Listed for sale$627,500+99.1%$200/sqft
    Source: Canopy MLS as distributed by MLS GRID #CAR4037542 Report a problem
    7/29/2016Sold$315,230+40.4%$101/sqft
    Source: Canopy MLS as distributed by MLS GRID #3187101 Report a problem
    5/6/2004Sold$224,500$72/sqft
    Source: Public Record Report a problem

    Public tax history

    YearProperty taxesTax assessment
    2025-- $489,300
    2024-- $489,300
    2023$3,460 +5%$489,300 +31%
    2022$3,296 $373,500
    2021$3,296 $373,500
    2020$3,296 +0.2%$373,500
    2019$3,290 +29.7%$373,500 +62.7%
    2018$2,536 +1%$229,500
    2017$2,512 $229,500
    2016$2,512 $229,500
    2015$2,512 -18.7%$229,500 -18.9%
    2014$3,089 $283,100
    2013-- $283,100 -0.2%
    2012-- $283,700
    2011-- $283,700 +40.6%
    2010-- $201,800
    2009-- $201,800
    2008-- $201,800
    2007-- $201,800
    2006-- $201,800
    2005-- $201,800
    2004-- $201,800
    2003-- $201,800 +33.1%
    2002-- $151,670
    2001-- $151,670
    2000-- $151,670

    Find assessor info on the county website

    Neighborhood: 28105

    Nearby schools

    GreatSchools rating
    Schools provided by the listing agent
    • Elementary: Mint Hill
    • Middle: Mint Hill
    • High: Butler

    Source: Canopy MLS as distributed by MLS GRID. This data may not be complete. We recommend contacting the local school district to confirm school assignments for this home.

    Get a cash offer in 3 minutes
    Find out how much your home could sell for in as little as 3 minutes with a no-obligation cash offer.
    Estimated market value
    $658,500
    Get a cash offer in 3 minutes
    Find out how much your home could sell for in as little as 3 minutes with a no-obligation cash offer.
    Estimated market value
    $658,500