WELCOME TO FLOWER MOUND! This stunning home located in the desirable Flower Mound ISD and highly sought after neighborhood of Lake Forest subdivision. Ideal for families seeking comfort and convenience in Flower Mound, this 4-bedroom, 2.5-bath home sits on a spacious corner lot that backs to a peaceful greenbelt. The primary suite is located downstairs for added privacy, featuring his and her vanities, a separate shower, a garden tub and huge walk-in closet. While three additional spacious bedrooms and a full bath are upstairs—perfect for kids or guests, and a second living or game room for the entire family to enjoy. A flexible front room can serve as a formal dining area or a home office. The inviting living room features a cozy fireplace with gas logs, beautiful wood floors and the light-filled breakfast nook is great for family meals. The kitchen includes ample cabinetry and counter space, a central island, granite counters and tile flooring. Enjoy the serene backyard with no rear neighbors and access to nearby trails. Located near top-rated schools, parks, shopping, and dining—this is the family home you've been waiting for in Flower Mound. Fresh paint throughout the entire interior of home, new carpet in office and primary suite, which also includes a new shower. Don't miss this opportunity!
Sold
Price Unknown
3232 Kent Dr, Flower Mound, TX 75022
4beds
2,634sqft
Single Family Residence
Built in 2001
8,842 Square Feet Lot
$502,900 Zestimate®
$--/sqft
$3,283 Estimated rent
Home value
$502,900
$473,000 - $538,000
$3,283/mo
Zestimate® history
Owner options
List your home for rent
$3,283/mo
Rent Zestimate®
Find your next renter with Zillow Rental Manager. Plus, with online applications, you can quickly screen prospective tenants – for free.
$3,283/mo
Rent Zestimate®
Refinance and save
Refinancing to a lower rate could help reduce your monthly payments and save thousands over the life of the loan.
Explore your selling options
Work with a Zillow partner agent
Leverage their expertise and Zillow's premium Showcase listings to get your home seen by more buyers.
Get startedList with your own agent
Get your home in front of millions of buyers by listing it on Zillow.
Learn how to do itSell it yourself
Take full control of how buyers see your home on Zillow by listing For Sale by Owner (FSBO).
List your homeWhat's special
Beautiful wood floorsGranite countersSpacious bedroomsCentral islandNew carpetLight-filled breakfast nookCorner lot
Zillow last checked:
Listing updated:
Listed by:
Karla Davis 0473068 972-338-5441,
Pinnacle Realty Advisors 972-338-5441
Bought with:
Non-Mls Member
NON MLS
Source: NTREIS,MLS#: 20960445
Facts & features
Interior
Bedrooms & bathrooms
- Bedrooms: 4
- Bathrooms: 3
- Full bathrooms: 2
- 1/2 bathrooms: 1
Primary bedroom
- Features: Double Vanity, Garden Tub/Roman Tub, Separate Shower
- Level: First
- Dimensions: 16 x 14
Bedroom
- Features: Walk-In Closet(s)
- Level: Second
- Dimensions: 10 x 11
Bedroom
- Level: Second
- Dimensions: 13 x 11
Bedroom
- Level: Second
- Dimensions: 11 x 13
Dining room
- Level: First
- Dimensions: 10 x 10
Game room
- Level: Second
- Dimensions: 25 x 15
Half bath
- Level: First
- Dimensions: 6 x 5
Kitchen
- Features: Breakfast Bar, Built-in Features, Granite Counters, Kitchen Island, Pantry, Walk-In Pantry
- Level: First
- Dimensions: 15 x 13
Living room
- Features: Ceiling Fan(s), Fireplace
- Level: First
- Dimensions: 22 x 15
Office
- Level: First
- Dimensions: 10 x 10
Heating
- Central, Fireplace(s), Natural Gas
Cooling
- Central Air, Ceiling Fan(s), Electric, Zoned
Appliances
- Included: Some Gas Appliances, Dishwasher, Electric Oven, Gas Cooktop, Disposal, Gas Water Heater, Microwave, Plumbed For Gas
- Laundry: Washer Hookup, Electric Dryer Hookup
Features
- Decorative/Designer Lighting Fixtures, Double Vanity, Granite Counters, High Speed Internet, Kitchen Island, Open Floorplan, Cable TV, Walk-In Closet(s)
- Flooring: Carpet, Ceramic Tile, Engineered Hardwood
- Windows: Window Coverings
- Has basement: No
- Number of fireplaces: 1
- Fireplace features: Family Room, Gas Log
Interior area
- Total interior livable area: 2,634 sqft
Property
Parking
- Total spaces: 2
- Parking features: Garage Faces Front, Garage, Garage Door Opener
- Attached garage spaces: 2
Features
- Levels: Two
- Stories: 2
- Patio & porch: Covered
- Pool features: None
- Fencing: Wood
Lot
- Size: 8,842 Square Feet
- Features: Corner Lot, Greenbelt, Subdivision
Details
- Parcel number: R146197
Construction
Type & style
- Home type: SingleFamily
- Architectural style: Traditional,Detached
- Property subtype: Single Family Residence
Materials
- Brick, Wood Siding
- Foundation: Slab
- Roof: Composition
Condition
- Year built: 2001
Utilities & green energy
- Sewer: Public Sewer
- Water: Public
- Utilities for property: Natural Gas Available, Sewer Available, Separate Meters, Water Available, Cable Available
Community & HOA
Community
- Features: Curbs
- Security: Prewired, Carbon Monoxide Detector(s), Smoke Detector(s)
- Subdivision: Lake Forest Ph 2 North
HOA
- Has HOA: No
Location
- Region: Flower Mound
Financial & listing details
- Tax assessed value: $499,258
- Annual tax amount: $7,870
- Date on market: 6/17/2025
- Cumulative days on market: 40 days
- Listing terms: Assumable,Cash,Conventional,FHA,VA Loan
- Road surface type: Asphalt
Price history
| Date | Event | Price |
|---|---|---|
| 8/22/2025 | Sold | -- |
Source: NTREIS #20960445 Report a problem | ||
| 8/6/2025 | Pending sale | $569,000$216/sqft |
Source: NTREIS #20960445 Report a problem | ||
| 7/29/2025 | Contingent | $569,000$216/sqft |
Source: NTREIS #20960445 Report a problem | ||
| 6/17/2025 | Listed for sale | $569,000$216/sqft |
Source: NTREIS #20960445 Report a problem | ||
Public tax history
| Year | Property taxes | Tax assessment |
|---|---|---|
| 2025 | $1,603 -18.9% | $499,258 +7.4% |
| 2024 | $1,977 +7.8% | $464,880 +10% |
| 2023 | $1,834 -54.9% | $422,618 +10% |
| 2022 | $4,066 +0.8% | $384,198 +10% |
| 2021 | $4,034 -1.7% | $349,271 +2.5% |
| 2020 | $4,104 +0.2% | $340,894 +0.9% |
| 2019 | $4,096 +0.2% | $337,738 +2.4% |
| 2018 | $4,087 +3.1% | $329,799 +9% |
| 2017 | $3,963 | $302,600 +0% |
| 2016 | $3,963 +2.5% | $302,593 +9.7% |
| 2015 | $3,865 | $275,895 +6.2% |
| 2014 | $3,865 | $259,804 +6.5% |
| 2013 | $3,865 | $243,935 +6.5% |
| 2012 | -- | $229,143 -2.7% |
| 2011 | -- | $235,529 0% |
| 2010 | -- | $235,646 -1.4% |
| 2009 | -- | $239,039 -2% |
| 2007 | $4,667 +5.3% | $243,815 +10.1% |
| 2006 | $4,432 +0.7% | $221,395 +1.6% |
| 2005 | $4,403 | $217,834 +1.2% |
| 2004 | -- | $215,210 -1% |
| 2003 | -- | $217,490 +17.9% |
| 2002 | -- | $184,527 |
Find assessor info on the county website
Neighborhood: Lake Forest
Nearby homes
- $582,2004 bd3 ba3.1k sqft3228 Kent Dr, Flower Mound, TX 75022Off Market

- $705,0005 bd4 ba3.3k sqft3224 Kent Dr, Flower Mound, TX 75022Off Market
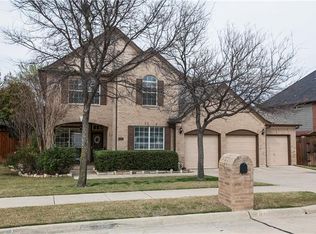
- $569,000-- bd2 ba3.2k sqft3245 Loyola Dr, Flower Mound, TX 75022Off Market
- $632,500-- bd2 ba2.4k sqft3000 Parkhaven Dr, Flower Mound, TX 75022Off Market
- $788,1005 bd4 ba3.2k sqft3004 Parkhaven Dr, Flower Mound, TX 75022Off Market
- $659,1004 bd4 ba3.1k sqft2916 Parkhaven Dr, Flower Mound, TX 75022Off Market
- $818,0004 bd5 ba3.3k sqft3304 Furlong Ct, Flower Mound, TX 75022Off Market
- $794,1005 bd4 ba3.7k sqft2912 Parkhaven Dr, Flower Mound, TX 75022Off Market
Nearby schools
GreatSchools rating
- 10/10Old Settlers Elementary SchoolGrades: PK-5Distance: 0.3 mi
- 10/10McKamy Middle SchoolGrades: 6-8Distance: 0.4 mi
- 9/10Flower Mound High SchoolGrades: 9-12Distance: 0.6 mi
Schools provided by the listing agent
- Elementary: Old Settlers
- Middle: Mckamy
- High: Flower Mound
- District: Lewisville ISD
Source: NTREIS. This data may not be complete. We recommend contacting the local school district to confirm school assignments for this home.
Get a cash offer in 3 minutes
Find out how much your home could sell for in as little as 3 minutes with a no-obligation cash offer.
Estimated market value
$502,900
Get a cash offer in 3 minutes
Find out how much your home could sell for in as little as 3 minutes with a no-obligation cash offer.
Estimated market value
$502,900
- Texas
- Denton County
- Flower Mound
- 75022
- Lake Forest
- 3232 Kent Dr
