Welcome to this exquisite home situated on a third of an acre corner lot, showcasing an elegant brick and stone elevation and a charming covered front porch. Step inside to find luxury wood style tile flooring, soaring ceilings, and a grand staircase that makes a striking first impression. The thoughtfully designed floorplan includes a formal dining room, a private study behind French doors, and a dry bar—perfect for entertaining. The heart of the home is the gourmet kitchen, featuring a large island, granite countertops, stainless steel appliances, double ovens, a gas cooktop, and a cozy eat-in breakfast nook. The spacious family room offers a warm gas fireplace and views of the expansive backyard through the glass sliding doors. All bedrooms are carpeted for comfort, including the impressive master suite which also has a private access through glass sliding doors to the back patio. The en-suite bath is a true retreat, complete with a soaking tub, large walk-in shower, built-in vanity, and a generous walk-in closet. Upstairs, you’ll find a versatile additional living space and a dedicated media room, ideal for movie nights or game days. The large grassy backyard is perfect for outdoor activities and relaxation, enhanced by a covered back patio for year-round enjoyment. This home offers comfort, style, and plenty of space—inside and out.
Sold
Price Unknown
3232 Lakeshore Dr, Anna, TX 75409
6beds
4,295sqft
Single Family Residence
Built in 2021
0.3 Acres Lot
$662,000 Zestimate®
$--/sqft
$3,675 Estimated rent
Home value
$662,000
$622,000 - $708,000
$3,675/mo
Zestimate® history
Owner options
List your home for rent
$3,675/mo
Rent Zestimate®
Find your next renter with Zillow Rental Manager. Plus, with online applications, you can quickly screen prospective tenants – for free.
$3,675/mo
Rent Zestimate®
Refinance and save
$1,080/mo
Est. payment
Refinancing to a lower rate could help reduce your monthly payments and save thousands over the life of the loan.
$1,080/mo
Est. payment
Explore your selling options
Work with a Zillow partner agent
Leverage their expertise and Zillow's premium Showcase listings to get your home seen by more buyers.
Get startedList with your own agent
Get your home in front of millions of buyers by listing it on Zillow.
Learn how to do itSell it yourself
Take full control of how buyers see your home on Zillow by listing For Sale by Owner (FSBO).
List your homeWhat's special
Gas fireplaceLarge grassy backyardExpansive backyardFormal dining roomStainless steel appliancesGranite countertopsGlass sliding doors
Zillow last checked:
Listing updated:
Listed by:
Preston Gale 0733999 855-450-0442,
Real 855-450-0442
Bought with:
Simone Belmonte
RE/MAX Signature Properties
Source: NTREIS,MLS#: 20950484
Facts & features
Interior
Bedrooms & bathrooms
- Bedrooms: 6
- Bathrooms: 4
- Full bathrooms: 4
Primary bedroom
- Level: First
- Dimensions: 18 x 17
Bedroom
- Level: First
- Dimensions: 13 x 12
Bedroom
- Level: Second
- Dimensions: 15 x 11
Bedroom
- Level: Second
- Dimensions: 14 x 12
Bedroom
- Level: Second
- Dimensions: 15 x 12
Bedroom
- Level: Second
- Dimensions: 13 x 11
Dining room
- Level: First
- Dimensions: 17 x 12
Game room
- Level: Second
- Dimensions: 17 x 16
Kitchen
- Level: First
- Dimensions: 16 x 11
Living room
- Level: First
- Dimensions: 20 x 18
Media room
- Level: Second
- Dimensions: 17 x 13
Office
- Level: First
- Dimensions: 14 x 12
Utility room
- Level: First
- Dimensions: 8 x 7
Heating
- Natural Gas
Cooling
- Central Air
Appliances
- Included: Some Gas Appliances, Double Oven, Dishwasher, Gas Cooktop, Disposal, Microwave, Plumbed For Gas, Tankless Water Heater
- Laundry: Electric Dryer Hookup, Laundry in Utility Room
Features
- Decorative/Designer Lighting Fixtures, Double Vanity, Eat-in Kitchen, High Speed Internet, Kitchen Island, Open Floorplan, Pantry, Smart Home, Cable TV, Walk-In Closet(s)
- Flooring: Carpet, Ceramic Tile
- Windows: Window Coverings
- Has basement: No
- Number of fireplaces: 1
- Fireplace features: Gas Log, Gas Starter
Interior area
- Total interior livable area: 4,295 sqft
Property
Parking
- Total spaces: 2
- Parking features: Door-Single, Epoxy Flooring, Garage, Garage Door Opener, Garage Faces Side
- Attached garage spaces: 2
Features
- Levels: Two
- Stories: 2
- Patio & porch: Covered
- Exterior features: Rain Gutters
- Pool features: None, Community
- Fencing: Privacy,Wood
Lot
- Size: 0.3 Acres
- Features: Back Yard, Corner Lot, Lawn, Landscaped, Few Trees
Details
- Parcel number: R1223000O01801
Construction
Type & style
- Home type: SingleFamily
- Architectural style: Traditional,Detached
- Property subtype: Single Family Residence
Materials
- Brick, Stone Veneer
- Foundation: Slab
- Roof: Composition
Condition
- Year built: 2021
Utilities & green energy
- Sewer: Public Sewer
- Water: Public
- Utilities for property: Sewer Available, Water Available, Cable Available
Community & HOA
Community
- Features: Pool, Community Mailbox
- Security: Security System, Carbon Monoxide Detector(s), Smoke Detector(s)
- Subdivision: Villages Of Hurricane Creek Ph I, The
HOA
- Has HOA: Yes
- Services included: All Facilities, Association Management
- HOA fee: $1,080 annually
- HOA name: Essex Assoc Mgmt
- HOA phone: 972-428-2030
Location
- Region: Anna
Financial & listing details
- Tax assessed value: $653,055
- Annual tax amount: $13,885
- Date on market: 5/30/2025
- Cumulative days on market: 130 days
- Listing terms: Cash,Conventional,FHA,VA Loan
Price history
| Date | Event | Price |
|---|---|---|
| 7/10/2025 | Sold | -- |
Source: NTREIS #20950484 Report a problem | ||
| 6/24/2025 | Pending sale | $689,000$160/sqft |
Source: NTREIS #20950484 Report a problem | ||
| 6/11/2025 | Contingent | $689,000$160/sqft |
Source: NTREIS #20950484 Report a problem | ||
| 5/30/2025 | Listed for sale | $689,000-3.6%$160/sqft |
Source: NTREIS #20950484 Report a problem | ||
| 5/1/2025 | Listing removed | $715,000$166/sqft |
Source: NTREIS #20800955 Report a problem | ||
| 3/21/2025 | Price change | $715,000-3.2%$166/sqft |
Source: NTREIS #20800955 Report a problem | ||
| 2/12/2025 | Price change | $739,000-1.3%$172/sqft |
Source: NTREIS #20800955 Report a problem | ||
| 1/2/2025 | Listed for sale | $749,000+2.6%$174/sqft |
Source: NTREIS #20800955 Report a problem | ||
| 10/31/2022 | Sold | -- |
Source: NTREIS #20172909 Report a problem | ||
| 10/5/2022 | Pending sale | $730,000$170/sqft |
Source: NTREIS #20172909 Report a problem | ||
| 9/27/2022 | Listed for sale | $730,000$170/sqft |
Source: NTREIS #20172909 Report a problem | ||
Public tax history
| Year | Property taxes | Tax assessment |
|---|---|---|
| 2025 | $12,659 -9.8% | $653,055 -6.3% |
| 2024 | $14,034 -9.6% | $696,694 -3.5% |
| 2023 | $15,525 | $722,055 +308.8% |
| 2022 | -- | $176,614 +170.9% |
| 2021 | $4,694 | $65,205 |
Find assessor info on the county website
Neighborhood: 75409
Nearby homes
- $--4 bd4 ba4.2k sqft3243 Creek Meadow Dr, Anna, TX 75409Sold

- $617,6004 bd4 ba3.5k sqft3235 Creek Meadow Dr, Anna, TX 75409Off Market
- $--5 bd5 ba4.3k sqft3304 Lakeshore Dr, Anna, TX 75409Sold
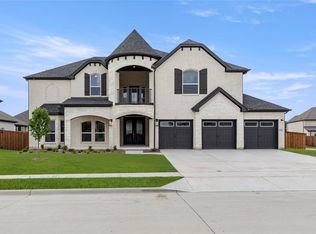
- $570,7004 bd4 ba3.5k sqft3229 Creek Meadow Dr, Anna, TX 75409Off Market
- $--4 bd3 ba2.1k sqft3224 Lakeshore Dr, Anna, TX 75409Sold
- $644,4006 bd4 ba3.9k sqft3233 Lakeshore Dr, Anna, TX 75409Off Market
- $620,9004 bd3 ba3.7k sqft3301 Creek Meadow Dr, Anna, TX 75409Off Market
- $695,1006 bd4 ba4.1k sqft3225 Creek Meadow Dr, Anna, TX 75409Off Market
Nearby schools
GreatSchools rating
- 6/10Sue Evelyn Rattan Elementary SchoolGrades: PK-5Distance: 1.9 mi
- 4/10Slayter Creek MiddleGrades: 6-8Distance: 2.7 mi
- 5/10Anna High SchoolGrades: 9-12Distance: 2.1 mi
Schools provided by the listing agent
- Elementary: Sue Evelyn Rattan
- Middle: Anna
- High: Anna
- District: Anna ISD
Source: NTREIS. This data may not be complete. We recommend contacting the local school district to confirm school assignments for this home.
Get a cash offer in 3 minutes
Find out how much your home could sell for in as little as 3 minutes with a no-obligation cash offer.
Estimated market value
$662,000
Get a cash offer in 3 minutes
Find out how much your home could sell for in as little as 3 minutes with a no-obligation cash offer.
Estimated market value
$662,000
- Texas
- Collin County
- Anna
- 75409
- 3232 Lakeshore Dr
