Skip main navigation
Closed
  • $309,900

    3232 Laporte Ave, Highland, IN 46322

    3beds
    2,424sqft
    Single Family Residence
    Built in 1955
    7,919.21 Square Feet Lot
    $310,800 Zestimate®
    $128/sqft
    $2,326 Estimated rent

    Home value

    $310,800

    $295,000 - $326,000

    $2,326/mo

    Zestimate® history
    Loading
    Loading...

    Owner options

    List your home for rent

    $2,326/mo

    Rent Zestimate®

    Find your next renter with Zillow Rental Manager. Plus, with online applications, you can quickly screen prospective tenants – for free.

    Learn more

    $2,326/mo

    Rent Zestimate®

    Refinance and save

    $1,939/mo

    Est. payment

    Refinancing to a lower rate could help reduce your monthly payments and save thousands over the life of the loan.

    See today's rates

    $1,939/mo

    Est. payment

    Explore your selling options

    Work with a Zillow partner agent

    Leverage their expertise and Zillow's premium Showcase listings to get your home seen by more buyers.

    Get started

    List with your own agent

    Get your home in front of millions of buyers by listing it on Zillow.

    Learn how to do it

    Sell it yourself

    Take full control of how buyers see your home on Zillow by listing For Sale by Owner (FSBO).

    List your home

    What's special

    Main-floor laundry hookupsNew exterior doorsLevel landscaped lotMeticulously maintained brick ranchDedicated dining areaBrand-new paver patio
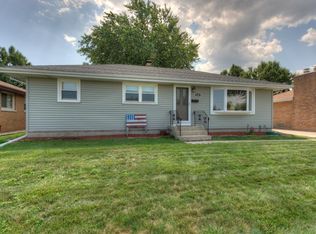
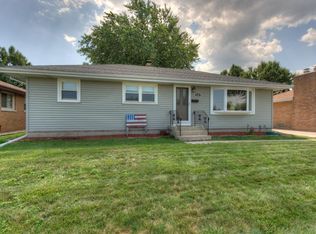
    Welcome to 3232 LaPorte Avenue in Highland's desirable Golfmoor subdivision--a meticulously maintained brick ranch that blends solid construction with an extensive list of modern high-ticket upgrades. This 3-bedroom home offers over 2,800 square feet of total living space, beginning with a bright and spacious living room that flows naturally into a dedicated dining area. The kitchen serves as a functional hub with a convenient layout and the flexibility of main-floor laundry hookups, while the finished basement significantly expands the home's footprint. This lower level is a true standout, featuring a massive bonus room, a dedicated laundry room, an additional 3/4 bath, and ample storage space. The basement is further enhanced by a newly added wet bar with elegant granite countertops, all supported by a brand-new electrical panel and updated wiring. You can move in with total peace of mind thanks to significant recent improvements, including a newer roof (less than 5 years old), a new furnace and A/C (3 years), a brand-new water heater (4 months), and new exterior doors. Outside, the level, landscaped lot features a brand-new paver patio and a 1.5-car detached garage. Ideally located directly across from the park and bike paths, and just blocks from the elementary school and downtown Highland, this home offers easy access to major highways with the Chicago Loop just 25 miles away. This is an incredible opportunity to own a move-in-ready home in a prime, walkable location.

    Zillow last checked:

    Listing updated:

    Listed by:

    Lesley Sweeney,

    Encore Sotheby's International 317-660-4444,

    Logan Weiler,

    Encore Sotheby's International

    Bought with:

    Luis Sosa, RB17000706

    Banga Realty, LLC

    Source: NIRA as distributed by MLS GRID,MLS#: 837203MLS Logo

    Facts & features

    Interior

    Bedrooms & bathrooms
    • Bedrooms: 3
    • Bathrooms: 2
    • Full bathrooms: 1
    • 3/4 bathrooms: 1
    Primary bedroom
    • Area: 165
    • Dimensions: 11.0 x 15.0
    Bedroom 2
    • Area: 130
    • Dimensions: 13.0 x 10.0
    Bedroom 3
    • Area: 108
    • Dimensions: 12.0 x 9.0
    Bonus room
    • Area: 435
    • Dimensions: 29.0 x 15.0
    Dining room
    • Area: 90
    • Dimensions: 10.0 x 9.0
    Kitchen
    • Area: 231
    • Dimensions: 21.0 x 11.0
    Living room
    • Area: 300
    • Dimensions: 15.0 x 20.0
    Heating
    • Forced Air, Natural Gas
    Appliances
    • Included: Dryer, Washer, Range Hood, Refrigerator, Range, Dishwasher, Disposal
    • Laundry: Lower Level, Washer Hookup, Main Level
    Features
    • Ceiling Fan(s), Wet Bar, Eat-in Kitchen
    • Basement: Finished,Storage Space,Sump Pump
    • Has fireplace: No
    Interior area
    • Total structure area: 2,424
    • Total interior livable area: 2,424 sqft
    • Finished area above ground: 1,424

    Property

    Parking
    • Total spaces: 1.5
    • Parking features: Detached, Garage Door Opener
    • Garage spaces: 1.5
    Features
    • Levels: One
    • Patio & porch: Patio
    • Has view: Yes
    • View description: Neighborhood
    Lot
    • Size: 7,919 sqft
    • Features: Landscaped, Paved
    Details
    • Parcel number: 450722301006000026
    • Special conditions: None

    Construction

    Type & style
    • Home type: SingleFamily
    • Property subtype: Single Family Residence
    Condition
    • New construction: No
    • Year built: 1955

    Utilities & green energy

    • Sewer: Public Sewer
    • Water: Public
    • Utilities for property: Cable Available

    Community & neighborhood

    Location
    • Region: Highland
    • Subdivision: Golfmoor

    Other

    Other facts
    • Listing agreement: Exclusive Right To Sell
    • Listing terms: Cash,Conventional

    Price history

    DateEventPrice
    5/15/2026Sold$309,900$128/sqft
    Source: NIRA as distributed by MLS GRID #837203 Report a problem
    4/21/2026Pending sale$309,900$128/sqft
    Source: NIRA as distributed by MLS GRID #837203 Report a problem
    4/16/2026Listed for sale$309,900+72.3%$128/sqft
    Source: NIRA as distributed by MLS GRID #837203 Report a problem
    4/25/2010Listing removed$179,900$74/sqft
    Source: RE/MAX Professional Centre Report a problem
    3/16/2010Listed for sale$179,900+14.1%$74/sqft
    Source: RE/MAX Professional Centre Report a problem
    2/6/2008Sold$157,625$65/sqft
    Source: MRED as distributed by MLS GRID #06711750 Report a problem

    Public tax history

    YearProperty taxesTax assessment
    2025$2,766 +2.9%$298,000 +7.7%
    2024$2,688 +3%$276,600 +2.9%
    2023$2,609 +11.9%$268,800 +3%
    2022$2,332 +2.7%$260,900 +11.9%
    2021$2,270 +6.7%$233,200 +2.7%
    2020$2,127 -12.3%$227,000 +6.7%
    2019$2,425 +2%$212,700 +5.1%
    2018$2,378 +9.1%$202,300 +3.6%
    2017$2,180 $195,300 +0.9%
    2016$2,180 -2.8%$193,600 +2.1%
    2014$2,242 +9.6%$189,700 +5.2%
    2013$2,046 -7.1%$180,400 +1.4%
    2012$2,202 +11.3%$177,900 +13.4%
    2011$1,979 +24%$156,900 +4.7%
    2010$1,595 $149,800 -10.1%
    2009-- $166,700 +4.9%
    2007-- $158,900 +27.7%
    2006-- $124,400
    2005-- $124,400
    2004-- $124,400 +277%
    2003-- $33,000
    2002-- $33,000 +200%
    2001-- $11,000

    Find assessor info on the county website

    Neighborhood: 46322

    Nearby schools

    GreatSchools rating
    Schools provided by the listing agent
    • Elementary: Southridge Elementary School
    • Middle: Highland Middle School
    • High: Highland High School

    Source: NIRA as distributed by MLS GRID. This data may not be complete. We recommend contacting the local school district to confirm school assignments for this home.

    Get a cash offer in 3 minutes
    Find out how much your home could sell for in as little as 3 minutes with a no-obligation cash offer.
    Estimated market value
    $310,800
    Get a cash offer in 3 minutes
    Find out how much your home could sell for in as little as 3 minutes with a no-obligation cash offer.
    Estimated market value
    $310,800