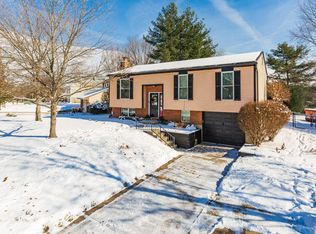
Listing is pending.....IMPROVED PRICE! Welcome home to this charming 3-bedroom, 1.5 bath ranch offering comfortable one-level living with the added bonus of a beautifully finished lower level. The main floor features attractive bamboo hardwood flooring that adds warmth and character throughout the living spaces. Downstairs, you'll find a spacious family room centered around a cozy wood-burning fireplace. Step outside to enjoy the large, flat backyard complete with a deck and patio. Schedule your showing today!
Sold for $309,000
Zillow last checked:
Listing updated:
Bought with:
Missy Bricking, 204109
Keller Williams Realty Service
Source: NKMLS,MLS#: 644220
Price history
| Date | Event | Price |
|---|---|---|
| 9/29/2026 | Sold | $309,000$237/sqft |
Source:  NKMLS #644220 Report a problem NKMLS #644220 Report a problem | ||
| 9/8/2026 | Pending sale | $309,000$237/sqft |
Source: NKMLS #644220 Report a problem | ||
| 9/1/2026 | Price change | $309,000-1.6%$237/sqft |
Source: NKMLS #644220 Report a problem | ||
| 8/21/2026 | Price change | $314,000-1.6%$241/sqft |
Source: NKMLS #644220 Report a problem | ||
| 8/4/2026 | Listed for sale | $319,000$245/sqft |
Source: NKMLS #644220 Report a problem | ||
| 7/21/2026 | Listing removed | $319,000$245/sqft |
Source:  Huff Realty #644220 Report a problem Huff Realty #644220 Report a problem | ||
| 7/6/2026 | Pending sale | $319,000$245/sqft |
Source: NKMLS #644220 Report a problem | ||
| 7/4/2026 | Listing removed | $2,500$2/sqft |
Source: Zillow Rentals Report a problem | ||
| 7/1/2026 | Listed for sale | $319,000-4.5%$245/sqft |
Source: NKMLS #644220 Report a problem | ||
| 7/1/2026 | Listing removed | -- |
Source: Owner Report a problem | ||
| 6/24/2026 | Price change | $334,000-0.3%$256/sqft |
Source: Owner Report a problem | ||
| 6/18/2026 | Price change | $335,000-0.6%$257/sqft |
Source: Owner Report a problem | ||
| 6/16/2026 | Price change | $337,000-1.6%$258/sqft |
Source: Owner Report a problem | ||
| 6/13/2026 | Listed for rent | $2,500$2/sqft |
Source: Zillow Rentals Report a problem | ||
| 6/7/2026 | Listed for sale | $342,500+107.7%$263/sqft |
Source: Owner Report a problem | ||
| 5/5/2017 | Sold | $164,900$126/sqft |
Source: Agent Provided Report a problem | ||
| 3/31/2017 | Pending sale | $164,900$126/sqft |
Source: Realty Executives Select #461735 Report a problem | ||
| 3/27/2017 | Price change | $164,900-2.9%$126/sqft |
Source: Realty Executives Select #461735 Report a problem | ||
| 1/31/2017 | Listed for sale | $169,900$130/sqft |
Source: Realty Executives Select #461735 Report a problem | ||
| 12/26/2016 | Listing removed | $169,900$130/sqft |
Source: Realty Executives Select #461735 Report a problem | ||
| 11/1/2016 | Listed for sale | $169,900$130/sqft |
Source: RE/MAX Affiliates #461311 Report a problem | ||



Get pre-qualified for a loan
At Zillow Home Loans, we can pre-qualify you in as little as 5 minutes with no impact to your credit score.An equal housing lender. NMLS #10287.
