Welcome to this well-maintained 3 bedroom, 1 bath home located on Eau Claire’s north side. Offering a functional layout, this property is a great option for first time home buyers or those looking to downsize. Recent improvements include a furnace (2021), water heater (2025), and dishwasher (2023). The main level has been refreshed with updated trim, paint, newer bedroom carpeting, and updated interior doors. A garage door and opener have also been added, providing added convenience. Outside, you’ll find a driveway with an added parking pad and a nice yard with space to enjoy gardening, entertaining, or outdoor activities. This home offers comfort and practicality in a convenient location.
Sold for $275,000
$275,000
3232 Lotus Street, Eau Claire, WI 54703
3beds
1,472sqft
Single Family Residence
Built in 1981
8,903 Square Feet Lot
$278,400 Zestimate®
$187/sqft
$1,462 Estimated rent
Home value
$278,400
$237,000 - $326,000
$1,462/mo
Zestimate® history
Owner options
List your home for rent
$1,462/mo
Rent Zestimate®
Find your next renter with Zillow Rental Manager. Plus, with online applications, you can quickly screen prospective tenants – for free.
$1,462/mo
Rent Zestimate®
Refinance and save
$1,834/mo
Est. payment
Refinancing to a lower rate could help reduce your monthly payments and save thousands over the life of the loan.
$1,834/mo
Est. payment
Explore your selling options
Work with a Zillow partner agent
Leverage their expertise and Zillow's premium Showcase listings to get your home seen by more buyers.
Get startedList with your own agent
Get your home in front of millions of buyers by listing it on Zillow.
Learn how to do itSell it yourself
Take full control of how buyers see your home on Zillow by listing For Sale by Owner (FSBO).
List your homeWhat's special
Zillow last checked:
Listing updated:
Listed by:
Devon Caneff 866-848-6990,
eXp Realty LLC
Bought with:
Devon Caneff, 95567-94
eXp Realty LLC
Source: NWWMLS,MLS#: 1598217 Originating MLS: Realtors of Northwestern Wisconsin
Facts & features
Interior
Bedrooms & bathrooms
- Bedrooms: 3
- Bathrooms: 1
- Full bathrooms: 1
Bedroom
- Description: Bedroom,Flooring: Carpet
- Level: Main
- Dimensions: 14.00 x 13.00
Bedroom
- Description: Bedroom,Flooring: Carpet
- Level: Main
- Dimensions: 9.50 x 12.00
Bedroom
- Description: Bedroom,Flooring: Carpet
- Level: Lower
- Dimensions: 13.00 x 8.00
Bathroom
- Description: Bathroom,Flooring: Tile
- Level: Main
- Dimensions: 8.50 x 7.50
Dining room
- Description: Dining Area,Flooring: Laminate
- Level: Main
- Dimensions: 12.00 x 9.00
Family room
- Description: Family Room,Flooring: Carpet
- Level: Lower
- Dimensions: 20.25 x 12.00
Kitchen
- Description: Kitchen,Flooring: Laminate
- Level: Main
- Dimensions: 12.00 x 8.50
Laundry
- Description: Laundry Room,Flooring: Concrete
- Level: Lower
- Dimensions: 15.50 x 17.00
Living room
- Description: Living Room,Flooring: Laminate
- Level: Main
- Dimensions: 13.00 x 17.00
Recreation
- Description: Rec Room,Flooring: Carpet
- Level: Lower
- Dimensions: 11.25 x 16.75
Heating
- Forced Air
Cooling
- Central Air
Appliances
- Included: Dryer, Dishwasher, Oven, Range, Refrigerator, Washer
Features
- Ceiling Fan(s)
- Windows: Window Coverings
- Basement: Egress Windows,Full,Partially Finished
- Has fireplace: No
- Fireplace features: None
Interior area
- Total structure area: 1,736
- Total interior livable area: 1,472 sqft
- Finished area above ground: 936
- Finished area below ground: 536
Property
Parking
- Total spaces: 1
- Parking features: Asphalt, Attached, Concrete, Driveway, Garage
- Attached garage spaces: 1
- Has uncovered spaces: Yes
Features
- Levels: One
- Stories: 1
- Patio & porch: Deck
- Fencing: None
Lot
- Size: 8,903 Square Feet
- Dimensions: 135 x 66 x
Details
- Additional structures: Shed(s)
- Parcel number: 22809343162520213
- Zoning description: Residential
Construction
Type & style
- Home type: SingleFamily
- Architectural style: One Story
- Property subtype: Single Family Residence
Materials
- Vinyl Siding
- Foundation: Block
Condition
- New construction: No
- Year built: 1981
Utilities & green energy
- Electric: Circuit Breakers
- Sewer: Public Sewer
- Water: Public
Community & HOA
HOA
- Has HOA: No
Location
- Region: Eau Claire
Financial & listing details
- Price per square foot: $187/sqft
- Tax assessed value: $242,500
- Annual tax amount: $3,403
- Date on market: 10/12/2026
- Cumulative days on market: 144 days
- Listing agreement: Exclusive Right To Sell
- Exclusions: Sellers Personal
Price history
| Date | Event | Price |
|---|---|---|
| 7/10/2026 | Sold | $275,000+13.6%$187/sqft |
Source:  NWWMLS #1598217 Report a problem | ||
| 6/12/2023 | Sold | $242,000+123%$164/sqft |
Source: NWWMLS #1572474 Report a problem | ||
| 7/27/2005 | Sold | $108,500$74/sqft |
Source: Public Record Report a problem | ||
Public tax history
| Year | Property taxes | Tax assessment |
|---|---|---|
| 2025 | $3,403 +19.3% | $185,200 |
| 2024 | $2,852 -15.9% | $185,200 +7.5% |
| 2023 | $3,390 +23.7% | $172,200 |
| 2022 | $2,741 +10.4% | $172,200 |
| 2021 | $2,482 +3% | $172,200 +27.8% |
| 2020 | $2,410 +4.7% | $134,700 |
| 2019 | $2,303 -5.8% | $134,700 |
| 2018 | $2,444 +7.8% | $134,700 +24% |
| 2017 | $2,267 +0.5% | $108,600 |
| 2016 | $2,256 +3.5% | $108,600 |
| 2015 | $2,179 -3.4% | $108,600 |
| 2014 | $2,257 +0.5% | $108,600 |
| 2013 | $2,246 +0.9% | $108,600 -0.8% |
| 2012 | $2,225 -1.7% | $109,500 |
| 2011 | $2,264 +0.4% | $109,500 |
| 2010 | $2,254 -2.1% | $109,500 -5.8% |
| 2009 | $2,302 +9.1% | $116,300 |
| 2008 | $2,110 -0.1% | $116,300 |
| 2007 | $2,112 +7.7% | $116,300 +12.9% |
| 2006 | $1,962 -9.4% | $103,000 |
| 2005 | $2,164 -6.7% | $103,000 |
| 2004 | $2,320 +14.1% | $103,000 +15.7% |
| 2003 | $2,033 -1.1% | $89,000 |
| 2002 | $2,057 | $89,000 |
Find assessor info on the county website
Neighborhood: 54703
Nearby homes
- $275,0003 bd1 ba1.4k sqft3232 Lotus St, Eau Claire, WI 54703Sold
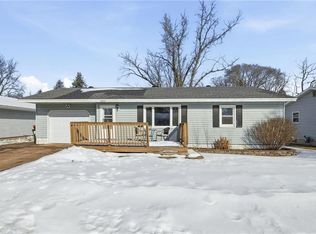
- $184,8002 bd1 ba912 sqft3226 Lotus St, Eau Claire, WI 54703Off Market
- $251,100-- bd-- ba-- sqft3238 Lotus St, Eau Claire, WI 54703Off Market
- $291,900-- bd-- ba-- sqft3220 Lotus St, Eau Claire, WI 54703Off Market
- $175,1004 bd1 ba1.1k sqft3238 Lotus St, Eau Claire, WI 54703Off Market
- $241,800-- bd-- ba-- sqft3231 Primrose St, Eau Claire, WI 54703Off Market
- $229,300-- bd-- ba-- sqft3225 Primrose St, Eau Claire, WI 54703Off Market
- $18,5008,908 sqft3237 Primrose St, Eau Claire, WI 54703Off Market
Nearby schools
GreatSchools rating
- 6/10Locust Lane Elementary SchoolGrades: K-5Distance: 0.7 mi
- 5/10Northstar Middle SchoolGrades: 6-8Distance: 1.2 mi
- 7/10North High SchoolGrades: 9-12Distance: 1.6 mi
Schools provided by the listing agent
- District: Eau Claire Area
Source: NWWMLS. This data may not be complete. We recommend contacting the local school district to confirm school assignments for this home.
Sell for more on Zillow
Get a Zillow Showcase℠ listing at no additional cost and you could sell for .
$278,400
2% more
+$5,568
With Zillow Showcase(estimated)
$283,968
Sell for more on Zillow
Get a Zillow Showcase℠ listing at no additional cost and you could sell for .
$278,400
2% more
+$5,568
With Zillow Showcase(estimated)
$283,968
- Wisconsin
- Chippewa County
- Eau Claire
- 54703
- 3232 Lotus Street
