Welcome to this meticulously maintained home nestled on a serene cul-de-sac in the sought-after Lake Ridge community of Virginia. Boasting 4 bedrooms and 3.5 baths, this picturesque abode offers comfortable living spaces and charming features throughout. As you step inside, you're greeted by the warmth of the inviting interior. The spacious living areas are perfect for both relaxation and entertaining, with ample natural light streaming through large windows, creating a bright and airy atmosphere. The heart of the home lies in the well-appointed kitchen, where culinary delights await. Featuring modern appliances, plenty of cabinet space, and a convenient layout, this kitchen is sure to inspire your inner chef. Retreat to the primary bedroom, a peaceful oasis complete with an enormous walk-in closet and an updated ensuite bath featuring a tiled shower, providing the perfect escape after a long day. The remaining bedrooms are spacious and offer versatility to accommodate your needs, whether it's for a growing family or a home office space. A 5th bedroom in the basement (NTC), presents an ideal guest room or additional living area. Outside, the beauty of nature awaits on the .29 acre lot, which backs to trees, offering privacy and tranquility. Enjoy al fresco dining on the spacious deck or simply unwind in the peaceful surroundings of your own backyard retreat. Conveniently located in Lake Ridge, this home offers easy access to shopping, dining, parks, and recreation options. With commuter lots and buses nearby, it is an easy commute to Ft. Belvoir, Quantico, DC, and The Pentagon. This is a rare opportunity to own a truly special property in an idyllic setting. Don't miss out on making this house your new home!
Sold for $657,500
$657,500
3232 Manitoba Dr, Woodbridge, VA 22192
4beds
2,585sqft
Single Family Residence
Built in 1982
0.29 Acres Lot
$700,300 Zestimate®
$254/sqft
$3,314 Estimated rent
Home value
$700,300
$665,000 - $735,000
$3,314/mo
Zestimate® history
Owner options
List your home for rent
$3,314/mo
Rent Zestimate®
Find your next renter with Zillow Rental Manager. Plus, with online applications, you can quickly screen prospective tenants – for free.
$3,314/mo
Rent Zestimate®
Refinance and save
$4,237/mo
Est. payment
Refinancing to a lower rate could help reduce your monthly payments and save thousands over the life of the loan.
$4,237/mo
Est. payment
Explore your selling options
Work with a Zillow partner agent
Leverage their expertise and Zillow's premium Showcase listings to get your home seen by more buyers.
Get startedList with your own agent
Get your home in front of millions of buyers by listing it on Zillow.
Learn how to do itSell it yourself
Take full control of how buyers see your home on Zillow by listing For Sale by Owner (FSBO).
List your homeWhat's special
Modern appliancesComfortable living spacesEasy access to shoppingRecreation optionsCommuter lotsPlenty of cabinet spaceIdeal guest room
Zillow last checked:
Listing updated:
Listed by:
Judy Petrak 571-330-5847,
CENTURY 21 New Millennium
Bought with:
Alicia Strickland, 0225246894
KW United
Source: Bright MLS,MLS#: VAPW2067014
Facts & features
Interior
Bedrooms & bathrooms
- Bedrooms: 4
- Bathrooms: 4
- Full bathrooms: 3
- 1/2 bathrooms: 1
- Main level bathrooms: 1
Rooms
- Room types: Living Room, Dining Room, Primary Bedroom, Bedroom 2, Bedroom 3, Bedroom 4, Kitchen, Game Room, Family Room, Den
Basement
- Area: 942
Heating
- Heat Pump, Electric
Cooling
- Heat Pump, Electric
Appliances
- Included: Dishwasher, Disposal, Microwave, Dryer, Ice Maker, Oven/Range - Electric, Refrigerator, Washer, Electric Water Heater
- Laundry: Main Level
Features
- Kitchen - Table Space, Dining Area, Floor Plan - Traditional, Formal/Separate Dining Room, Primary Bath(s), Upgraded Countertops
- Flooring: Hardwood, Wood
- Doors: Sliding Glass
- Windows: Double Pane Windows
- Basement: Full
- Number of fireplaces: 1
- Fireplace features: Wood Burning
Interior area
- Total structure area: 2,820
- Total interior livable area: 2,585 sqft
- Finished area above ground: 1,878
- Finished area below ground: 707
Property
Parking
- Total spaces: 2
- Parking features: Garage Door Opener, Garage Faces Front, Concrete, Attached
- Attached garage spaces: 2
- Has uncovered spaces: Yes
Accessibility
- Accessibility features: None
Features
- Levels: Two
- Stories: 2
- Patio & porch: Deck, Patio
- Pool features: Community
- Fencing: Back Yard
- Has view: Yes
- View description: Scenic Vista, Trees/Woods
Lot
- Size: 0.29 Acres
- Features: Backs to Trees
Details
- Additional structures: Above Grade, Below Grade
- Parcel number: 8293299982
- Zoning: RPC
- Special conditions: Standard
Construction
Type & style
- Home type: SingleFamily
- Architectural style: Colonial
- Property subtype: Single Family Residence
Materials
- Combination, Brick
- Foundation: Active Radon Mitigation
Condition
- Excellent
- New construction: No
- Year built: 1982
Details
- Builder model: KESWICK
Utilities & green energy
- Sewer: Public Sewer
- Water: Public
Community & HOA
Community
- Subdivision: Lake Ridge
HOA
- Has HOA: Yes
- Amenities included: Pool, Tennis Court(s), Tot Lots/Playground, Water/Lake Privileges
- Services included: Common Area Maintenance, Management, Pier/Dock Maintenance, Pool(s)
- HOA fee: $207 quarterly
- HOA name: LAKE RIDGE PROPERTY OWNERS ASSOCIATION
Location
- Region: Woodbridge
Financial & listing details
- Price per square foot: $254/sqft
- Tax assessed value: $555,700
- Annual tax amount: $5,891
- Date on market: 3/21/2024
- Listing agreement: Exclusive Right To Sell
- Listing terms: Cash,Conventional,FHA,VA Loan
- Ownership: Fee Simple
Price history
| Date | Event | Price |
|---|---|---|
| 4/15/2024 | Sold | $657,500+6.9%$254/sqft |
Source:  Bright MLS #VAPW2067014 Report a problem Bright MLS #VAPW2067014 Report a problem | ||
| 3/26/2024 | Pending sale | $615,000$238/sqft |
Source: Bright MLS #VAPW2067014 Report a problem | ||
| 3/21/2024 | Listed for sale | $615,000+83.6%$238/sqft |
Source: Bright MLS #VAPW2067014 Report a problem | ||
| 6/9/2003 | Sold | $335,000+74.5%$130/sqft |
Source: Public Record Report a problem | ||
| 12/23/1997 | Sold | $192,000$74/sqft |
Source: Public Record Report a problem | ||
Public tax history
| Year | Property taxes | Tax assessment |
|---|---|---|
| 2025 | $5,982 +1% | $610,100 +2.5% |
| 2024 | $5,921 +2.4% | $595,400 +7.1% |
| 2023 | $5,782 -4.7% | $555,700 +3.3% |
| 2022 | $6,069 +1.8% | $537,700 +10% |
| 2021 | $5,964 +6.8% | $488,900 +7.8% |
| 2020 | $5,587 +111.7% | $453,600 +3.8% |
| 2019 | $2,638 -48.9% | $437,000 +2.3% |
| 2018 | $5,160 +6.8% | $427,300 +0.8% |
| 2017 | $4,831 | $424,100 +7.3% |
| 2016 | $4,831 -1.5% | $395,100 -0.7% |
| 2015 | $4,903 | $397,800 +1.3% |
| 2014 | $4,903 | $392,600 +4% |
| 2013 | -- | $377,600 +2.8% |
| 2012 | -- | $367,400 +12.8% |
| 2010 | -- | $325,600 +10% |
| 2009 | -- | $296,000 -30.8% |
| 2008 | -- | $427,500 -10.7% |
| 2007 | -- | $478,900 -8% |
| 2006 | -- | $520,600 +24.1% |
| 2005 | -- | $419,500 +25.8% |
| 2004 | -- | $333,500 +17.9% |
| 2003 | -- | $282,900 +27.1% |
| 2002 | -- | $222,500 +5.6% |
| 2001 | -- | $210,700 |
Find assessor info on the county website
Neighborhood: Lake Ridge
Nearby homes
- $629,2004 bd2 ba1.8k sqft3233 Manitoba Dr, Woodbridge, VA 22192Off Market
- $601,7003 bd3 ba1.1k sqft3230 Manitoba Dr, Woodbridge, VA 22192Off Market
- $662,7004 bd2 ba2k sqft11804 Saint Ives Ct, Woodbridge, VA 22192Off Market
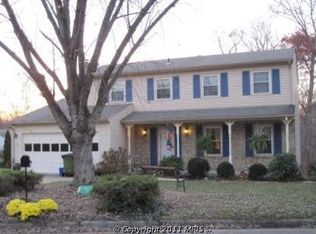
- $672,7004 bd3 ba1.8k sqft3231 Manitoba Dr, Woodbridge, VA 22192Off Market
- $590,2003 bd3 ba1.2k sqft3228 Manitoba Dr, Woodbridge, VA 22192Off Market
- $607,5004 bd3 ba1.8k sqft3229 Manitoba Dr, Woodbridge, VA 22192Off Market
- $628,8004 bd2 ba1.8k sqft11802 Saint Ives Ct, Woodbridge, VA 22192Off Market
- $687,2004 bd4 ba2k sqft3225 Manitoba Dr, Woodbridge, VA 22192Off Market
Nearby schools
GreatSchools rating
- 6/10Lake Ridge Elementary SchoolGrades: PK-5Distance: 0.3 mi
- 7/10Lake Ridge Middle SchoolGrades: 6-8Distance: 0.9 mi
- 6/10Woodbridge High SchoolGrades: 9-12Distance: 1.2 mi
Schools provided by the listing agent
- District: Prince William County Public Schools
Source: Bright MLS. This data may not be complete. We recommend contacting the local school district to confirm school assignments for this home.
Get a cash offer in 3 minutes
Find out how much your home could sell for in as little as 3 minutes with a no-obligation cash offer.
Estimated market value
$700,300
Get a cash offer in 3 minutes
Find out how much your home could sell for in as little as 3 minutes with a no-obligation cash offer.
Estimated market value
$700,300
- Virginia
- Prince William County
- Woodbridge
- 22192
- Lake Ridge
- 3232 Manitoba Dr
Nearby cities
Nearby neighborhoods
Nearby zip codes
Other Woodbridge Topics
