Imposing and majestic, this exceptional West Ormond Beach estate set on 44 acres of lush, gated grounds is an unparalleled gem you'll be proud to own. A long, paved driveway winds through exquisite landscaping bordered by verdant woodlands, leading to an impressive main residence whose nearly 10,000-sq ft layout is bursting with magnificent curb appeal. From the artisan wood and etched glass entry to the elegant details within, every inch of this home exudes sophistication.
Discover a bright, vibrant interior showcasing pine groove cathedral ceilings, recessed lighting, and upgraded tile and hardwood flooring. Right off the foyer, a wood-clad office provides a consummate spot for remote work or a study. A dramatic stone fireplace is the living room's focal point, enhanced by a full wet bar and French doors that reveal breathtaking views of the grounds. A designer chandelier sets the mood for cherished celebrations in the formal dining area, where glass sliders inspire seamless indoor/outdoor entertaining.
Impeccably designed for the avid cook, the gourmet-style kitchen is a stunning showpiece, complete with top-of-the-line stainless steel appliances, including a Sub-Zero refrigerator, double oven, and 6-burner gas range. Custom cabinetry, veined granite countertops, a center island, and an intimate breakfast nook complement this culinary haven. Magnificence abounds in the main level primary suite - an enviable oasis with a private garden, dual walk-in closets, and a spa-like bath featuring a glass steam shower and a soaking tub overlooking lush foliage. Upstairs, four retreats offer solitude and comfort, two with convenient ensuites and a pass-through bath between the remaining bedrooms.
Notables include a laundry room with ample storage, a bonus room well-suited for a home theater or additional guest quarters, an attached three-car garage with a second-level gym, a greenhouse converted to a chicken coop, and an adjacent detached two-car garage. Alfresco living is redefined with the sprawling travertine deck, outdoor kitchen, and pergola-covered patio, all set against the distant backdrop of a custom freeform pool with a Jacuzzi amid towering palms.
Equestrian enthusiasts will revel in the four-stall stable with an air-conditioned office/tack room, hay storage area, and three fenced pastures that include a riding ring. Acres of scenic woodland trails invite you to explore the natural beauty of this one-of-a-kind parkland. Equipped with a whole-house Kohler generator and transfer switch, this abode offers the ultimate luxury, making it the ideal haven for those seeking a refined countryside livelihood. A neighboring 33-acre lot is also available, presenting an excellent opportunity to expand and evolve. Let your real estate dreams come true by taking a tour today!
Closed
$2,200,000
3232 Maverick Ln, Ormond Beach, FL 32174
5beds
6,635sqft
Single Family Residence, Residential
Built in 1990
43.65 Acres Lot
$2,299,200 Zestimate®
$332/sqft
$6,475 Estimated rent
Home value
$2,299,200
$2.07M - $2.60M
$6,475/mo
Zestimate® history
Owner options
List your home for rent
$6,475/mo
Rent Zestimate®
Find your next renter with Zillow Rental Manager. Plus, with online applications, you can quickly screen prospective tenants – for free.
$6,475/mo
Rent Zestimate®
Refinance and save
$14,893/mo
Est. payment
Refinancing to a lower rate could help reduce your monthly payments and save thousands over the life of the loan.
$14,893/mo
Est. payment
Explore your selling options
Work with a Zillow partner agent
Leverage their expertise and Zillow's premium Showcase listings to get your home seen by more buyers.
Get startedList with your own agent
Get your home in front of millions of buyers by listing it on Zillow.
Learn how to do itSell it yourself
Take full control of how buyers see your home on Zillow by listing For Sale by Owner (FSBO).
List your homeWhat's special
Zillow last checked:
Listing updated:
Listed by:
Dayanis Purucker 386-315-4450,
Oceans Luxury Realty Full Service LLC,
Kevin Purucker 386-235-8190
Bought with:
Geraldine Westfall Adams, 0667010
Simply Real Estate
Source: DBAMLS,MLS#: 1204000
Facts & features
Interior
Bedrooms & bathrooms
- Bedrooms: 5
- Bathrooms: 7
- Full bathrooms: 5
- 1/2 bathrooms: 2
Bedroom 1
- Level: Main
- Area: 456 Square Feet
- Dimensions: 24.00 x 19.00
Kitchen
- Level: Main
- Area: 330 Square Feet
- Dimensions: 15.00 x 22.00
Heating
- Central, Electric
Cooling
- Central Air, Electric
Appliances
- Included: Washer, Refrigerator, Microwave, Ice Maker, Gas Cooktop, Electric Oven, Dryer, Disposal, Dishwasher, Convection Oven
- Laundry: Electric Dryer Hookup, Lower Level, Sink, Washer Hookup
Features
- Breakfast Bar, Breakfast Nook, Built-in Features, Ceiling Fan(s), Central Vacuum, Eat-in Kitchen, Entrance Foyer, Guest Suite, His and Hers Closets, Jack and Jill Bath, Kitchen Island, Open Floorplan, Pantry, Primary Bathroom -Tub with Separate Shower, Primary Downstairs, Vaulted Ceiling(s), Walk-In Closet(s), Wet Bar
- Flooring: Carpet, Tile, Wood
- Doors: Impact Windows
- Number of fireplaces: 1
- Fireplace features: Wood Burning
Interior area
- Total structure area: 9,893
- Total interior livable area: 6,635 sqft
Property
Parking
- Total spaces: 5
- Parking features: Attached, Circular Driveway, Detached, Garage, Garage Door Opener, Gated, RV Access/Parking, Secured
- Attached garage spaces: 5
- Has uncovered spaces: Yes
Accessibility
- Accessibility features: Accessible Doors, Accessible Entrance, Accessible Full Bath, Accessible Hallway(s), Accessible Kitchen, Accessible Kitchen Appliances, Accessible Washer/Dryer, Central Living Area, Common Area, Visitable
Features
- Levels: Two
- Stories: 2
- Patio & porch: Awning(s), Covered, Deck, Front Porch, Patio, Porch, Rear Porch, Side Porch, Terrace, Wrap Around
- Exterior features: Balcony, Courtyard, Outdoor Kitchen, Outdoor Shower
- Pool features: In Ground, Heated
- Has spa: Yes
- Spa features: Heated, In Ground, Private
- Fencing: Fenced,Full,Wood,Wrought Iron
- Has view: Yes
- View description: Lake, Pond, Pool, Trees/Woods, Water
- Has water view: Yes
- Water view: Lake,Pond,Water
- Waterfront features: Lake Front, Pond
Lot
- Size: 43.65 Acres
- Dimensions: 663 x 2,849
- Features: Agricultural, Cleared, Farm, Irregular Lot, Many Trees, Wooded
Details
- Additional structures: Barn(s), Grain Storage, Greenhouse, Shed(s), Stable(s)
- Parcel number: 413000000026
- Zoning description: Agricultural
Construction
Type & style
- Home type: SingleFamily
- Architectural style: Patio Home,Ranch
- Property subtype: Single Family Residence, Residential
- Attached to another structure: Yes
Materials
- Frame, Stone, Wood Siding
- Foundation: Slab
- Roof: Shingle
Condition
- New construction: No
- Year built: 1990
Utilities & green energy
- Sewer: Septic Tank
- Water: Private, Well
- Utilities for property: Cable Available, Electricity Connected
Community & HOA
Community
- Security: 24 Hour Security, Closed Circuit Camera(s), Fire Alarm, Security Fence, Security Gate, Security System Owned, Smoke Detector(s)
- Subdivision: Rima Ridge Ranchettes
HOA
- Has HOA: No
Location
- Region: Ormond Beach
Financial & listing details
- Price per square foot: $332/sqft
- Tax assessed value: $1,615,458
- Annual tax amount: $24,080
- Date on market: 9/17/2024
- Listing terms: Cash,Conventional,VA Loan
- Electric utility on property: Yes
- Road surface type: Paved
Price history
| Date | Event | Price |
|---|---|---|
| 11/6/2024 | Sold | $2,200,000-11.6%$332/sqft |
Source:  DBAMLS #1204000 Report a problem DBAMLS #1204000 Report a problem | ||
| 10/7/2024 | Pending sale | $2,490,000$375/sqft |
Source: DBAMLS #1204000 Report a problem | ||
| 9/17/2024 | Listed for sale | $2,490,000+24.5%$375/sqft |
Source: DBAMLS #1204000 Report a problem | ||
| 9/14/2022 | Sold | $2,000,000+0.5%$301/sqft |
Source: DBAMLS #1095322 Report a problem | ||
| 8/19/2022 | Pending sale | $1,990,000$300/sqft |
Source: DBAMLS #1095322 Report a problem | ||
| 5/31/2022 | Listed for sale | $1,990,000$300/sqft |
Source: DBAMLS #1095322 Report a problem | ||
| 5/24/2022 | Pending sale | $1,990,000$300/sqft |
Source:  Stellar MLS #V4923080 Report a problem Stellar MLS #V4923080 Report a problem | ||
| 5/14/2022 | Contingent | $1,990,000$300/sqft |
Source: DBAMLS #1095322 Report a problem | ||
| 4/10/2022 | Price change | $1,990,000-15.3%$300/sqft |
Source: DBAMLS #1095322 Report a problem | ||
| 2/28/2022 | Listed for sale | $2,350,000$354/sqft |
Source: Stellar MLS #V4923080 Report a problem | ||
| 1/20/2021 | Listing removed | -- |
Source: DBAMLS Report a problem | ||
| 7/2/2020 | Listed for sale | $2,350,000+84.3%$354/sqft |
Source: Oceans Luxury Realty Full Service LLC #1072881 Report a problem | ||
| 9/26/2017 | Sold | $1,275,000-8.6%$192/sqft |
Source: DBAMLS #1032326 Report a problem | ||
| 8/3/2017 | Price change | $1,395,000+0.4%$210/sqft |
Source: Adams Cameron & Co. REALTORS #1032326 Report a problem | ||
| 8/1/2017 | Price change | $1,390,000-0.7%$209/sqft |
Source: Premier Sotheby's International Realty #O5490722 Report a problem | ||
| 3/31/2017 | Pending sale | $1,400,000$211/sqft |
Source: Premier Sotheby's International Realty #O5490722 Report a problem | ||
| 2/8/2017 | Price change | $1,400,000+0.7%$211/sqft |
Source: PREMIER SOTHEBY'S INT'L REALTY #O5490722 Report a problem | ||
| 7/20/2016 | Listed for sale | $1,390,000$209/sqft |
Source: Realty Pros Assured #1018547 Report a problem | ||
Public tax history
| Year | Property taxes | Tax assessment |
|---|---|---|
| 2025 | $28,340 +17.4% | $1,615,458 +19.6% |
| 2024 | $24,137 +0.2% | $1,350,861 +1.7% |
| 2023 | $24,080 +301.3% | $1,328,310 +276.5% |
| 2022 | $6,001 | $352,832 +3% |
| 2021 | -- | $342,555 -49.2% |
| 2020 | $13,498 | $674,658 +9.1% |
| 2019 | $13,498 +7.1% | $618,614 -9.7% |
| 2018 | $12,609 -10.8% | $685,160 +42% |
| 2017 | $14,131 +49.2% | $482,662 +2.1% |
| 2016 | $9,469 -0.9% | $472,735 +0.7% |
| 2015 | $9,555 -0.8% | $469,449 +0.8% |
| 2014 | $9,637 | $465,723 +1.5% |
| 2013 | -- | $458,840 +1.7% |
| 2012 | -- | $451,170 -4.7% |
| 2011 | -- | $473,398 -2.4% |
| 2010 | -- | $484,862 -3% |
| 2009 | -- | $499,805 +3.1% |
| 2007 | -- | $484,763 -29.8% |
| 2006 | -- | $690,895 +55.9% |
| 2005 | -- | $443,228 +3% |
| 2004 | -- | $430,318 +1.9% |
| 2003 | -- | $422,294 +2.4% |
| 2002 | -- | $412,396 +1.6% |
| 2001 | -- | $405,902 +3% |
| 2000 | -- | $394,080 |
Find assessor info on the county website
Neighborhood: 32174
Nearby homes
- $480,00014.12 Acres170 Appaloosa Ln, Ormond Beach, FL 32174Sold

- $612,0003 bd1 ba3.9k sqft104 Appaloosa Ln, Ormond Beach, FL 32174Off Market

- $801,0002 bd3 ba2.2k sqft90 Appaloosa Ln, Ormond Beach, FL 32174Off Market

- $500,00038.84 Acres3250 Maverick Ln, Ormond Beach, FL 32174Sold
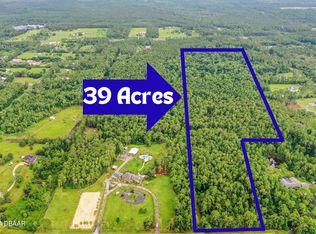
- $761,6003 bd3 ba2.3k sqft3210 Maverick Ln, Ormond Beach, FL 32174Off Market
- $705,4004 bd3 ba3k sqft70 Appaloosa Ln, Ormond Beach, FL 32174Off Market
- $637,9003 bd2 ba2.8k sqft121 Cone Rd, Ormond Beach, FL 32174Off Market
- $1,157,3004 bd4 ba3.4k sqft143 Cone Rd, Ormond Beach, FL 32174Off Market
Nearby schools
GreatSchools rating
- 6/10Pathways Elementary SchoolGrades: PK-5Distance: 4.4 mi
- 5/10David C Hinson Sr Middle SchoolGrades: 6-8Distance: 6.9 mi
- 4/10Mainland High SchoolGrades: 9-12Distance: 10.4 mi
Get a cash offer in 3 minutes
Find out how much your home could sell for in as little as 3 minutes with a no-obligation cash offer.
Estimated market value
$2,299,200
Get a cash offer in 3 minutes
Find out how much your home could sell for in as little as 3 minutes with a no-obligation cash offer.
Estimated market value
$2,299,200
- Florida
- Volusia County
- Ormond Beach
- 32174
- 3232 Maverick Ln
Nearby cities
Nearby neighborhoods
Nearby zip codes
Other Ormond Beach Topics
