Skip main navigation
Under contract
  • $225,000

    3232 MOORES LAKE ROAD, DOVER, FL 33527

    3beds
    1,596sqft
    : 
    $1,559/mo
    Get pre-qualified
    Single Family Residence
    Built in 1924
    0.44 Acres Lot
    $-- Zestimate®
    $141/sqft
    $-- HOA

    What's special

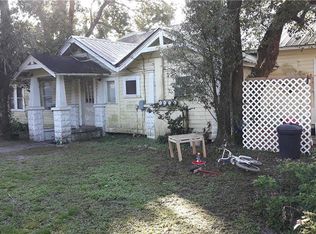
    Under contract-accepting backup offers. Discover the opportunity to make this unique Dover property your own! Situated on an approximately 0.44-acre lot, this 3-bedroom, 1-bath residence offers 1,596 square feet of living space and plenty of potential for renovation, restoration, or personalization. Inside, you'll find wood flooring that adds warmth and character throughout much of the home, while the living room features a fireplace that creates an inviting focal point for gathering and relaxing. The spacious layout provides flexibility to tailor the home to your needs, and the attached garage adds everyday convenience. Enjoy the benefits of a generously sized lot with room for outdoor living, gardening, or future improvements, subject to applicable regulations. Conveniently located with easy access to major roadways, shopping, dining, and nearby amenities while maintaining a peaceful setting. Whether you're searching for a primary residence, an investment opportunity, or a project to make your own, this property offers endless possibilities. Buyer and buyer's representative are responsible for verifying all measurements, dimensions, zoning, intended use, and any information deemed important.
    20 days
    |
    869
    |
    56
    |

    Likely to sell faster than

    Zillow last checked:

    Listing updated:

    Listed by:

    Michael Flores 813-368-1656,

    54 REALTY LLC 813-435-5411

    Source: Stellar MLS,MLS#: TB8528061MLS LogoOriginating MLS: West Pasco

      Facts & features

      Interior

      Bedrooms & bathrooms
      • Bedrooms: 3
      • Bathrooms: 2
      • Full bathrooms: 2
      Rooms
      • Room types: Den/Library/Office, Storage Rooms
      Primary bedroom
      • Features: Walk-In Closet(s)
      • Level: First
      • Area: 193.12 Square Feet
      • Dimensions: 13.6x14.2
      Family room
      • Features: Built-in Closet
      • Level: First
      • Area: 163.8 Square Feet
      • Dimensions: 18x9.1
      Kitchen
      • Level: First
      • Area: 106.47 Square Feet
      • Dimensions: 11.7x9.1
      Heating
      • Wall Units / Window Unit
      Cooling
      • Wall/Window Unit(s)
      Appliances
      • Included: Microwave, Range, Refrigerator
      • Laundry: Electric Dryer Hookup, Inside
      Features
      • High Ceilings, Primary Bedroom Main Floor, Walk-In Closet(s)
      • Flooring: Tile, Hardwood
      • Has fireplace: No
      • Fireplace features: Family Room
      Interior area
      • Total structure area: 1,628
      • Total interior livable area: 1,596 sqft
      Video & virtual tour

      Property

      Parking
      • Total spaces: 1
      • Parking features: Driveway, Oversized, Workshop in Garage
      • Garage spaces: 1
      • Has uncovered spaces: Yes
      Features
      • Levels: Two
      • Stories: 2
      • Patio & porch: Covered, Enclosed, Patio, Screened
      • Exterior features: Storage
      • Fencing: Wood
      Lot
      • Size: 0.44 Acres
      • Dimensions: 100 x 192
      • Residential vegetation: Trees/Landscaped, Wooded
      Details
      • Additional structures: Shed(s), Workshop
      • Parcel number: U05292131C00000000004.0
      • Zoning: RSC-6
      • Special conditions: None

      Construction

      Type & style
      • Home type: SingleFamily
      • Architectural style: Bungalow,Craftsman
      • Property subtype: Single Family Residence
      Materials
      • Wood Frame, Wood Siding
      • Foundation: Crawlspace
      • Roof: Shingle
      Condition
      • New construction: No
      • Year built: 1924

      Utilities & green energy

      • Sewer: Septic Tank
      • Water: Well
      • Utilities for property: Electricity Available

      Community & HOA

      Community
      • Pet fee: $0 monthly
      • Subdivision: WILLIAMS T R SUB
      HOA
      • Has HOA: No
      Location
      • Region: Dover

      Financial & listing details

      • Price per square foot: $141/sqft
      • Tax assessed value: $193,001
      • Annual tax amount: $954
      • Date on market: 7/17/2026
      • Cumulative days on market: 6 days
      • Listing terms: Cash
      • Ownership: Fee Simple
      • Total actual rent: 0
      • Electric utility on property: Yes
      • Road surface type: Paved, Asphalt

        Estimated market value

        Not available

        Estimated sales range

        Not available

        Not available

        Price history

        DateEventPrice
        7/23/2026Contingent$225,000$141/sqft
        Source: Stellar MLS #TB8528061 Report a problem
        7/17/2026Listed for sale$225,000$141/sqft
        Source: Stellar MLS #TB8528061 Report a problem

        Public tax history

        YearProperty taxesTax assessment
        2025$955 +6.2%$193,001 +285.6%
        2024$899 +5.6%$50,056 +3%
        2023$852 +13.3%$48,598 +3%
        2022$752 +2.5%$47,183 +3%
        2021$733 +10.2%$45,809 +1.4%
        2020$666 +11.7%$45,177 +2.3%
        2019$596 $44,161 +4.3%
        2018$596 +5.6%$42,336 -56.5%
        2017$564 +3.4%$97,360 +139.7%
        2016$546 +4%$40,612 +0.7%
        2015$525 +4.4%$40,330 +0.8%
        2014$502 $40,010 +1.5%
        2013$502 +1%$39,419 +1.7%
        2012$498 +4.7%$38,760 +3%
        2011$475 +2.9%$37,631 +1.5%
        2010$462 +6.1%$37,075 +2.7%
        2009$436 +2.9%$36,100 +0.1%
        2008$424 +10.1%$36,064 +3%
        2007$385 +5.9%$35,014 +2.5%
        2006$363 +4.6%$34,160 +3%
        2005$347 $33,165 +3%
        2004-- $32,199 +11.1%
        2003-- $28,987 +2.4%
        2002-- $28,308 +1.6%
        2001-- $27,862 -23.7%
        2000$202 $36,503
        Find assessor info on the county website

        Monthly payment

        Est. payment

        Payment breakdown

        Explore the cost of this home by adjusting the details. Changes won't be saved.
        All calculations are estimates and provided by Zillow, Inc. for informational purposes only. Actual amounts may vary.
        HOA fees may include property taxes on listings classified as Co-Ops. Contact the listing agent and/or owner for fee details.
        Mortgage interest rates are dependent on a number of factors, including credit score, down payment, and repayment length. Interest rate data provided by Zillow Group Marketplace, Inc. as of 1/1/1970 from various mortgage lenders with which we have lead or other similar arrangements; the Estimated Payment is an average of those rates.
        See how much you could borrow to make a competitive offer.

        Climate risks

        Neighborhood: 33527

        Getting around

        35 / 100
        Car-Dependent
        37 / 100
        Somewhat Bikeable

        Nearby schools

        GreatSchools rating
        Schools provided by the listing agent
        • Elementary: Dover-HB
        • Middle: Turkey Creek-HB
        • High: Strawberry Crest High School

        Source: Stellar MLS. This data may not be complete. We recommend contacting the local school district to confirm school assignments for this home.

        A local agent can set up tours, give advice and negotiate with sellers.

        Browse local experts

        Similar homes